
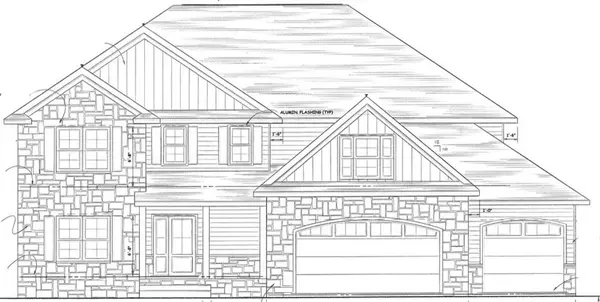
9670 Creekview DR, St. John, IN 46311
2
See all 2 photos
$1,299,900
Est. payment /mo
Save
4 Beds
4 Baths
3,724 SqFt
New

9670 Creekview DR St. John, IN 46311

Save
REQUEST A TOUR If you would like to see this home without being there in person, select the "Virtual Tour" option and your agent will contact you to discuss available opportunities.
In-PersonVirtual Tour

UPDATED:

Key Details

Property Type Single Family Home

Sub Type Single Family Residence

Listing Status Active

Purchase Type For Sale

Square Footage 3,724 sqft

Price per Sqft $349

Subdivision The Preserve

MLS Listing ID 842297

Bedrooms 4

Full Baths 2

Half Baths 1

Three Quarter Bath 1

HOA Fees $500

Year Built 2026

Annual Tax Amount $7,500

Tax Year 2024

Lot Size 0.337 Acres

Acres 0.3375

Property Sub-Type Single Family Residence

Property Description

This proposed construction home offers the flexibility to truly make it your own. You may choose to build using this beautifully designed plan, or bring your own custom plan to create the dream home you've always envisioned. The opportunity is yours to tailor every detail to your lifestyle, preferences, and vision. This home is nestled against a backdrop of untouched natural beauty, this proposed new construction home blends modern luxury with serene privacy. With no backyard neighbors and a stunning walkout basement overlooking mature trees, wildlife, and a must-see stunning sunset, this property delivers a true peaceful retreat. Step inside to soaring high ceilings, expansive windows, and an open concept layout that floods every room with natural light. The heart of the home is a chef ready kitchen featuring high end stainless steel appliances, sleek quartz countertops, and generous workspace perfect for cooking, hosting, or simply enjoying the view. This home features four spacious bedrooms, each designed with comfort and functionality in mind. Every bedroom includes its own walk in closet, offering exceptional storage and organization. The spa like primary suite is a true sanctuary -- complete with a large soaking tub, walk in shower, premium finishes, and thoughtful design that elevates everyday routines. The full, unfinished walkout basement provides endless possibilities: a future home gym, entertainment space, workshop, or multi generational living area. With direct access to nature and abundant natural light, it's a rare blank canvas ready for your vision. Every detail of this 3,724 sq ft residence is crafted for comfort, style, and long term enjoyment. From premium materials to thoughtful layout, this home offers the perfect blend of modern living and peaceful surroundings.

Location

State IN

County Lake

Interior

Interior Features Ceiling Fan(s), Walk-In Closet(s), Soaking Tub, Recessed Lighting, Pantry, Open Floorplan, Kitchen Island, His and Hers Closets, High Ceilings, Granite Counters, Eat-in Kitchen, Entrance Foyer, Double Vanity, Crown Molding

Heating ENERGY STAR Qualified Equipment, Forced Air

Fireplaces Number 1

Fireplace Y

Appliance Dishwasher, Stainless Steel Appliance(s), Range Hood, Refrigerator, Microwave, Gas Water Heater, Gas Range, Freezer, ENERGY STAR Qualified Appliances

Exterior

Garage Spaces 3.0

View Y/N true

View true

Building

Lot Description Back Yard, Sprinklers In Rear, Sprinklers In Front, Private, Landscaped

Story Two

Others

HOA Fee Include Maintenance Grounds

Tax ID 451131178009000035

Acceptable Financing NRA20260714135420862467000000

Listing Terms NRA20260714135420862467000000


Listed by Hoosier Region Realty LLC • Alyssa Vandernoord
NEARBY SCHOOL & BUSINESS

GET IN TOUCH

Name
Phone*
Message

Go tour this home

9670 Creekview DR