
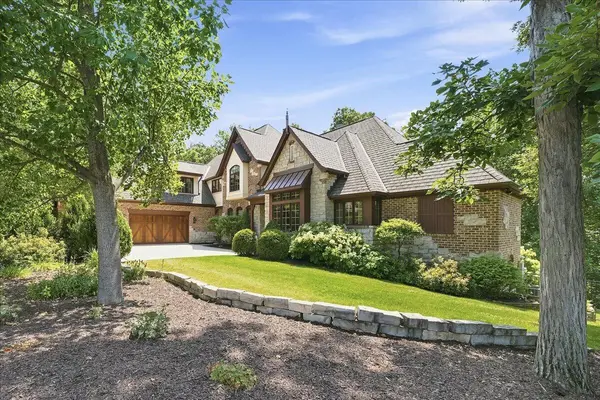
1009 Foy CT, Crown Point, IN 46307
74
See all 74 photos
$1,999,000
Est. payment /mo
Save
5 Beds
6 Baths
7,702 SqFt
New

1009 Foy CT Crown Point, IN 46307

Save
REQUEST A TOUR If you would like to see this home without being there in person, select the "Virtual Tour" option and your agent will contact you to discuss available opportunities.
In-PersonVirtual Tour

UPDATED:

Key Details

Property Type Single Family Home

Sub Type Single Family Residence

Listing Status Active

Purchase Type For Sale

Square Footage 7,702 sqft

Price per Sqft $259

Subdivision Ellendale Farm 06

MLS Listing ID 843140

Bedrooms 5

Full Baths 3

Half Baths 2

Three Quarter Bath 1

HOA Fees $264/Semi-Annually

HOA Y/N Yes

Year Built 2005

Annual Tax Amount $14,183

Tax Year 2025

Lot Size 0.800 Acres

Acres 0.8

Property Sub-Type Single Family Residence

Property Description

THE ONE YOU HAVE BEEN WAITING FOR! Stunning custom-built home offering exceptional craftsmanship, thoughtful design, and resort-style living. Featuring 5 bedrooms, 6 bathrooms, and an incredible indoor-outdoor lifestyle, this home is located on a quiet cul-de-sac and situated on a large private lot. The main level features a luxurious primary suite with vaulted ceiling, oversized walk-in closet, soaking tub, dual vanities, and separate shower. The impressive great room showcases soaring ceilings and a double-sided fireplace that flows into the gourmet kitchen featuring high-end appliances, large island, walk-in pantry, and butler's pantry area conveniently located by the formal dining room. Additional main floor highlights include a formal dining room, private office with coffered ceiling and built-in bookcases, sunroom, balcony off the kitchen, main floor laundry, and abundant walk-in storage. The upper level offers three bedrooms, including one with a private en-suite bath and two bedrooms connected by a Jack-and-Jill bathroom, plus a versatile bonus room. The finished walkout lower level is designed for entertaining with a family room featuring a second double-sided fireplace, custom bar, exercise room, guest bedroom, 3/4 bath, additional half bath, pool shower, sauna, temperature-controlled wine cellar, and built-in pool lockers. Enjoy the private backyard retreat featuring a brand-new pool with porcelain tile decking and an outdoor kitchen complete with built-in grill, refrigerator, smoker, and bar seating. The expansive outdoor living area provides the perfect setting for gatherings, relaxation, and creating lasting memories. Additional features include an attached 3-car garage and new roof installed in 2025. This exceptional custom home offers the perfect blend of luxury, comfort, privacy, and entertaining spaces throughout.

Location

State IN

County Lake

Rooms

Basement Bath/Stubbed, Walk-Out Access, Storage Space, Sump Pump, Other, Full, Finished

Interior

Interior Features Cathedral Ceiling(s), Walk-In Closet(s), Wet Bar, Vaulted Ceiling(s), Tray Ceiling(s), Stone Counters, Soaking Tub, Pantry, Open Floorplan, Kitchen Island, His and Hers Closets, High Ceilings, Granite Counters, Eat-in Kitchen, Entrance Foyer, Double Vanity, Crown Molding

Heating Forced Air, Zoned, Natural Gas

Fireplaces Number 2

Fireplaces Type Basement, Other, Great Room, Gas Log, Gas, Family Room

Fireplace Y

Appliance Built-In Gas Range, Washer, Stainless Steel Appliance(s), Range Hood, Refrigerator, Microwave, Gas Water Heater, Dishwasher, Dryer

Exterior

Parking Features Attached, Paved, Oversized, Kitchen Level, Garage Faces Side, Driveway, Garage Door Opener

Garage Spaces 3.0

Fence Back Yard

Pool Heated, In Ground

Amenities Available None

View Y/N true

View Neighborhood, Trees/Woods

Building

Lot Description Back Yard, Wooded, Paved, Landscaped, Front Yard, Cul-De-Sac

Story Two

Sewer Public Sewer

Water Public

Level or Stories Two

Others

HOA Fee Include None

Tax ID 451618129004000042

Acceptable Financing NRA20260708211625629710000000

Listing Terms NRA20260708211625629710000000


Listed by Better Homes and Gardens Real • Shawn Smead
NEARBY SCHOOL & BUSINESS

GET IN TOUCH

Name
Phone*
Message

Go tour this home

1009 Foy CT