
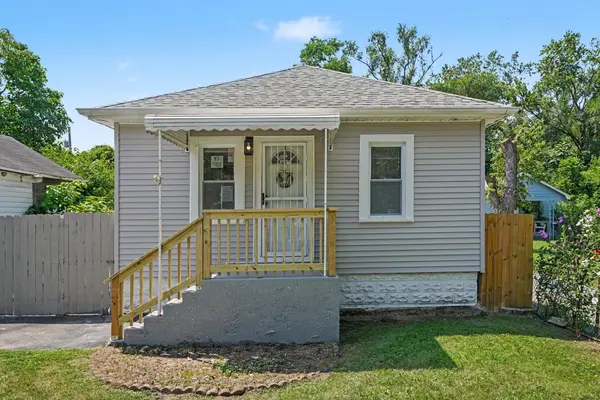
1154 Durbin ST, Gary, IN 46406
19
See all 19 photos
$185,000
Est. payment /mo
Save
4 Beds
2 Baths
1,596 SqFt
New

1154 Durbin ST Gary, IN 46406

Save
REQUEST A TOUR If you would like to see this home without being there in person, select the "Virtual Tour" option and your agent will contact you to discuss available opportunities.
In-PersonVirtual Tour

UPDATED:

Key Details

Property Type Single Family Home

Sub Type Single Family Residence

Listing Status Active

Purchase Type For Sale

Square Footage 1,596 sqft

Price per Sqft $115

Subdivision J L Appersons Add 01

MLS Listing ID 843240

Bedrooms 4

Full Baths 1

Three Quarter Bath 1

HOA Y/N No

Year Built 1934

Annual Tax Amount $1,706

Tax Year 2024

Lot Size 4,748 Sqft

Acres 0.109

Property Sub-Type Single Family Residence

Property Description

Completely remodeled ranch with a finished basement offering expanded living space and modern updates throughout. The open-concept main level features a remodeled kitchen with white shaker cabinetry, quartz-style countertops, subway tile backsplash, stainless steel appliances, recessed lighting, and a center island with seating. The kitchen flows into the living and dining areas, creating an efficient layout for everyday living and entertaining. Updated bathrooms include contemporary fixtures, custom tile surrounds, and modern vanities. The finished basement provides flexible space for a recreation room, home office, workout area, media room, or additional gathering space. Exterior features include a covered front porch, detached garage, fully fenced backyard, and off-street parking. Updated finishes throughout create a move-in-ready opportunity with modern style and functional living spaces. Convenient Gary location with access to shopping, restaurants, parks, major roads, and commuter routes. Ideal for buyers searching for a remodeled home, finished basement, fenced yard, detached garage, stainless steel appliances, updated kitchen, updated bathroom, open floor plan, and move-in-ready condition.

Location

State IN

County Lake

Rooms

Basement Finished

Interior

Interior Features Eat-in Kitchen, Stone Counters, Recessed Lighting, Open Floorplan

Heating Central

Fireplace N

Appliance Dishwasher, Refrigerator, Microwave, Gas Range

Exterior

Parking Features Detached, On Street, Driveway, Off Street

Garage Spaces 1.0

View Y/N true

View City

Building

Lot Description Back Yard

Story One

Sewer Public Sewer

Water Public

Level or Stories One

Others

Tax ID 450712253021000004

SqFt Source Assessor

Acceptable Financing NRA20260731183938266861000000

Listing Terms NRA20260731183938266861000000


Listed by Weichert Realtors - Shoreline • Steven Monsma
NEARBY SCHOOL & BUSINESS

GET IN TOUCH

Name
Phone*
Message

Go tour this home

1154 Durbin ST