
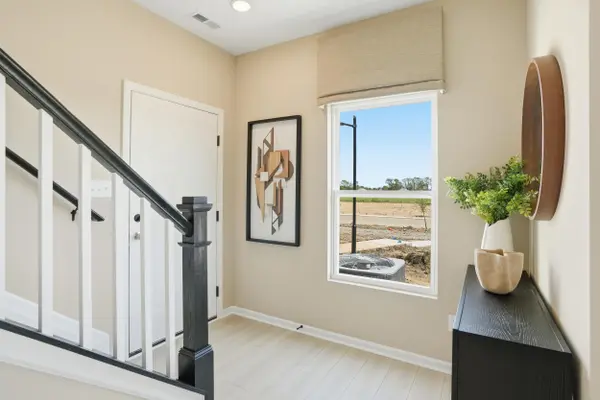
1459 W 72nd PL, Merrillville, IN 46410
21
See all 21 photos
$344,855
Est. payment /mo
Save
3 Beds
3 Baths
1,748 SqFt
Pending

1459 W 72nd PL Merrillville, IN 46410

Save
REQUEST A TOUR If you would like to see this home without being there in person, select the "Virtual Tour" option and your agent will contact you to discuss available opportunities.
In-PersonVirtual Tour

UPDATED:

Key Details

Property Type Townhouse

Sub Type Townhouse

Listing Status Pending

Purchase Type For Sale

Square Footage 1,748 sqft

Price per Sqft $197

Subdivision Savannah Cove

MLS Listing ID 843266

Bedrooms 3

Full Baths 1

Half Baths 1

Three Quarter Bath 1

HOA Fees $130/mo

HOA Y/N Yes

Year Built 2026

Annual Tax Amount $70

Tax Year 2024

Lot Size 9,901 Sqft

Acres 0.2273

Property Sub-Type Townhouse

Property Description

***Under Construction*** Experience the perfect blend of style, comfort, and low-maintenance living in Savannah Cove! This beautifully appointed Fenwick floor plan offers 1,728 square feet of thoughtfully designed living space with 3 bedrooms, 2.5 bathrooms, a full basement, and an expanded main level featuring an 11' x 12' sunroom. The open-concept main level showcases 9-foot ceilings, a spacious great room, and a designer kitchen featuring 42-inch cabinetry, quartz countertops, a large center island, and a bright dining area that flows seamlessly into the sunroom--creating the perfect space for entertaining, relaxing, or enjoying your morning coffee. The main level also includes a convenient powder room and access to the attached 2-car garage. Upstairs, retreat to the spacious primary suite featuring a vaulted ceiling, oversized walk-in closets, and an upgraded private bath complete with a ceramic tile shower and double vanity. Two additional bedrooms, a full bath, and a second-floor laundry room provide comfort and convenience for everyday living. Additional highlights include a full basement with rough-in plumbing for a future bathroom, a tankless water heater, a concrete patio, upgraded flooring, designer finishes, and numerous structural and interior enhancements selected for today's lifestyle. Schedule your tour today and ask about current builder incentives and financing opportunities available for a limited time. Photos are of a model home and are for illustrative purposes only. Actual home, colors, features, finishes, and selections may vary.

Location

State IN

County Lake

Zoning residential

Rooms

Basement Bath/Stubbed, Unfinished, Sump Pump, Interior Entry, Full, Daylight

Interior

Interior Features Ceiling Fan(s), Walk-In Closet(s), Vaulted Ceiling(s), Stone Counters, Recessed Lighting, Open Floorplan, Kitchen Island, His and Hers Closets, High Ceilings, Eat-in Kitchen, Entrance Foyer, Double Vanity

Heating ENERGY STAR Qualified Equipment, Natural Gas, Forced Air

Fireplace N

Appliance None

Exterior

Parking Features Attached, Paved, On Street, Kitchen Level, Garage Faces Front, Driveway, Concrete, Asphalt, Additional Parking, Off Street, Garage Door Opener

Garage Spaces 2.0

Amenities Available Landscaping, Snow Removal, Maintenance Grounds

View Y/N true

View Neighborhood, Trees/Woods, Pond

Building

Lot Description Back Yard, Rectangular Lot, Landscaped, Front Yard

Story Two

Sewer Public Sewer

Water Public

Level or Stories Two

Schools

School District Merrillville

Others

HOA Fee Include Maintenance Grounds,Snow Removal

Tax ID 451216158012000030

SqFt Source Builder

Security Features Carbon Monoxide Detector(s),Smoke Detector(s)

Acceptable Financing NRA20260801212033079552000000

Listing Terms NRA20260801212033079552000000


Listed by Better Homes and Gardens Real • Frederick Long
NEARBY SCHOOL & BUSINESS

GET IN TOUCH

Name
Phone*
Message

Go tour this home

1459 W 72nd PL