
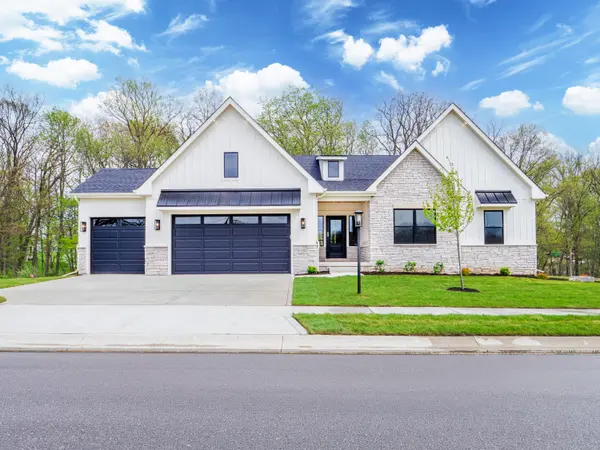
5857 W 136th AVE, Cedar Lake, IN 46303
14
See all 14 photos
$632,952
Est. payment /mo
Save
3 Beds
3 Baths
2,529 SqFt
New

5857 W 136th AVE Cedar Lake, IN 46303

Save
REQUEST A TOUR If you would like to see this home without being there in person, select the "Virtual Tour" option and your agent will contact you to discuss available opportunities.
In-PersonVirtual Tour

UPDATED:

Key Details

Property Type Single Family Home

Sub Type Single Family Residence

Listing Status Active

Purchase Type For Sale

Square Footage 2,529 sqft

Price per Sqft $250

Subdivision 89186

MLS Listing ID 844673

Bedrooms 3

Full Baths 2

Half Baths 1

HOA Fees $325/ann

HOA Y/N Yes

Year Built 2026

Annual Tax Amount $100

Tax Year 2026

Lot Size 10,798 Sqft

Acres 0.2479

Property Sub-Type Single Family Residence

Property Description

**PROPOSED CONSTRUCTION**PHOTOS ARE REPRESENTATIVE OF A PREVIOUS BUILD W/VARIOUS UPGRADES** Welcome to The Augusta, now available to build in Lakeside. Upon entering, you're greeted with an expansive foyer that opens right up to the hall for a study, bedroom 2 + 3 and bath 2. As you continue through the foyer, you're greeted with an open concept great room, kitchen and dining area. Tucked away off of the great room is the Primary Owner's Suite that includes an ensuite bathroom and oversized walk-in closet. Relax on the 24x10 covered Lanai out back with a cup of coffee or wine! Notable high quality standard features include: 2x6 exterior construction, Full LP Smartside Exterior, Medallion Silverline soft-close cabinets throughout, 8ft tall garage doors, tankless water heater, luxury vinyl plank flooring, Cedar ceilings inside covered porch, SmartHome package that includes Nest doorbell and Ecobee thermostat and so many more! Inquire with your agent about our limited time Flex Cash incentive to choose how you save.

Location

State IN

County Lake

Rooms

Basement Bath/Stubbed, Unfinished, Sump Pump, Full

Interior

Interior Features Ceiling Fan(s), Walk-In Closet(s), Pantry, Open Floorplan, Kitchen Island, Granite Counters, Double Vanity

Heating Forced Air, Natural Gas

Fireplace N

Appliance Dishwasher, Stainless Steel Appliance(s), Refrigerator, Microwave, Gas Water Heater, Gas Range

Exterior

Parking Features Attached, Garage Faces Front, Driveway, Concrete, Garage Door Opener

Garage Spaces 3.0

Amenities Available Maintenance Grounds, Playground

View Y/N true

View Neighborhood

Building

Lot Description Back Yard, Sprinklers In Rear, Sprinklers In Front

Story One

Sewer Public Sewer

Water Public

Level or Stories One

Schools

School District Crown Point

Others

HOA Fee Include Maintenance Grounds

Tax ID Tbd

SqFt Source Plans

Security Features Carbon Monoxide Detector(s),Smoke Detector(s)

Acceptable Financing NRA20260831150147157052000000

Listing Terms NRA20260831150147157052000000


Listed by Blue Ridge Realty Group • Jacob Pikowski
NEARBY SCHOOL & BUSINESS

GET IN TOUCH

Name
Phone*
Message

Go tour this home

5857 W 136th AVE