
11700 Westvalley DR, Crown Point, IN 46307
70
See all 70 photos
$1,195,000
Est. payment /mo
Save
5 Beds
5 Baths
6,708 SqFt
New

11700 Westvalley DR Crown Point, IN 46307

Save
REQUEST A TOUR If you would like to see this home without being there in person, select the "Virtual Tour" option and your agent will contact you to discuss available opportunities.
In-PersonVirtual Tour

UPDATED:

Key Details

Property Type Single Family Home

Sub Type Single Family Residence

Listing Status Active

Purchase Type For Sale

Square Footage 6,708 sqft

Price per Sqft $178

Subdivision Darnell Gulliver Estate

MLS Listing ID 844855

Bedrooms 5

Full Baths 2

Half Baths 1

Three Quarter Bath 2

HOA Y/N No

Year Built 2018

Annual Tax Amount $7,826

Tax Year 2025

Lot Size 2.472 Acres

Acres 2.4724

Property Sub-Type Single Family Residence

Property Description

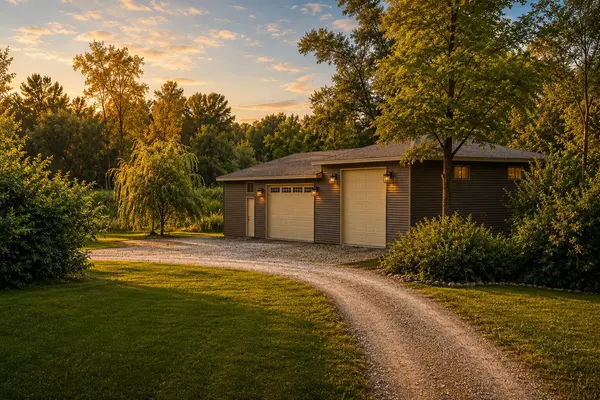
EXQUISITE ESTATE. Privately set on 2.5 pristine acres, offering a rare combination of elegance and countryside retreat-style living. This rare 6,700 sq. ft. Westwood estate offers a nature preserve picturesque backdrop while blocks from desirable and historical Crown Point Square. Winding drive leads to a 30x60 pole barn and an impressive executive-style, split-floor-plan walkout ranch- thoughtfully designed with superior craftsmanship throughout. Grand foyer, enhanced by accent lighting, opens to a dramatic living room with panoramic views, rich hickory flooring, a grand natural-stone fireplace, and an elegant butler's beverage bar--perfect for entertaining. The gourmet kitchen is a true showpiece, featuring soft-close Brazilian cherry cabinetry, an oversized island, professional-series side-by-side refrigeration, a Bosch built-in oven, and an undermount sink overlooking the beautiful grounds. The primary suite is a private retreat with floor-to-ceiling windows, breathtaking views, and a custom California Closets-style walk-in closet. Its luxurious en suite offers an oversized dual walk-in rain shower with glass doors, soaking tub, double granite-sink vanity with built-in bench, and premium mirrors. Bedrooms two and three are privately positioned on the opposite side of the home, alongside a spacious main-floor laundry room and designer full guest bath. A formal staircase leads to the nearly finished 3,354 sq. ft. walkout lower level, ready for your finishing vision and offering separate garage access, abundant premium Andersen windows, additional bedrooms, and a full bath. Unwind on the Trex deck while taking in some of the area's most spectacular views. An additional garage features 9- and 11-ft. doors with electrical installed. Additional highlights include spray-foam insulation, a built-in speaker system, premium zoned HVAC, and readiness for an in-ground pool. PREMIER LOCATION WITH EASY CHICAGO COMMUTES!

Location

State IN

County Lake

Rooms

Basement Bath/Stubbed, Walk-Out Access, Storage Space, Sump Pump, Partially Finished, Full

Interior

Interior Features Ceiling Fan(s), Walk-In Closet(s), Wet Bar, Tray Ceiling(s), Stone Counters, Soaking Tub, Recessed Lighting, Open Floorplan, Kitchen Island, In-Law Floorplan, His and Hers Closets, High Ceilings, Granite Counters, Eat-in Kitchen, Entrance Foyer

Heating Forced Air, Natural Gas

Fireplaces Number 1

Fireplaces Type Gas, Living Room

Fireplace Y

Appliance Dryer, Washer, Stainless Steel Appliance(s), Range Hood, Refrigerator, Range, Microwave, Gas Cooktop, Dishwasher

Exterior

Parking Features Garage Door Opener, Additional Parking

Garage Spaces 6.0

View Y/N true

View Neighborhood, Trees/Woods, Rural

Building

Lot Description Back Yard, Wooded, Rectangular Lot, Private, Landscaped, Few Trees, Cul-De-Sac

Story One

Sewer Septic Tank

Water Well

Level or Stories One

Others

Tax ID 451513226014000041

SqFt Source Assessor

Acceptable Financing NRA20260820155224493541000000

Listing Terms NRA20260820155224493541000000


Listed by Keller Williams Preferred Real • Tiffany Dowling
NEARBY SCHOOL & BUSINESS

GET IN TOUCH

Name
Phone*
Message

Go tour this home

11700 Westvalley DR