
8508 Liable RD, Highland, IN 46322
29
See all 29 photos
$399,000
Est. payment /mo
Save
4 Beds
2 Baths
2,182 SqFt
Open Sat 11AM-1PM

8508 Liable RD Highland, IN 46322

Save
REQUEST A TOUR If you would like to see this home without being there in person, select the "Virtual Tour" option and your agent will contact you to discuss available opportunities.
In-PersonVirtual Tour

Open House

Sat Oct 17, 11:00am - 1:00pm

UPDATED:

Key Details

Property Type Single Family Home

Sub Type Single Family Residence

Listing Status Active

Purchase Type For Sale

Square Footage 2,182 sqft

Price per Sqft $182

Subdivision Neighborhood- 1635

MLS Listing ID 846820

Bedrooms 4

Full Baths 1

Three Quarter Bath 1

HOA Y/N No

Year Built 1964

Annual Tax Amount $2,851

Tax Year 2024

Lot Size 0.456 Acres

Acres 0.456

Property Sub-Type Single Family Residence

Property Description

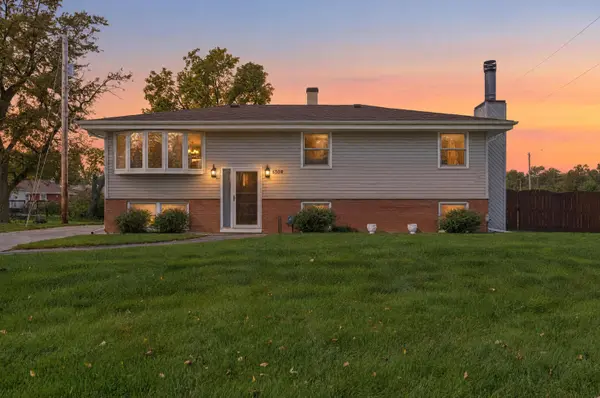
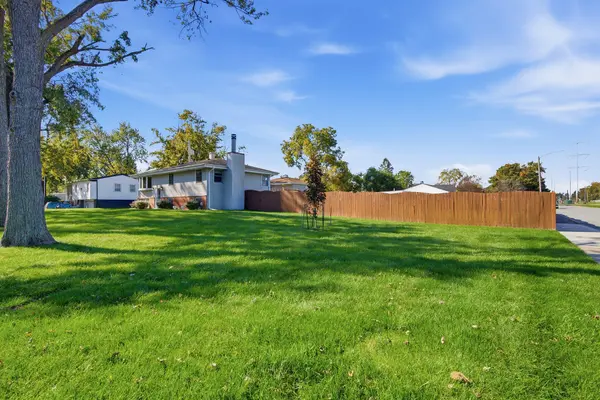
Welcome home to this 4 bedroom, 2 bath bi-level in Highland, sitting on a nearly half-acre corner lot just minutes from the highway, about 30 minutes to Chicago, and close to shopping and dining. The showstopper is the HUGE 850 sq/ft 3-car garage, complete with an RV overhead door, 18 ft ceilings, and its own 200 amp breaker box. It's ready for your woodshop, mechanic's bay, boat, or RV. Ample driveway space means room for all the toys and plenty of guest parking. The roof, furnace, water heater, sump pump, and house electrical panel have all been updated within the last 5 years, so the big-ticket items are already taken care of. Step inside and head up to the upper level, where hardwood floors, oak trim, and crown molding set a warm, classic tone. Just off the kitchen, the sunroom brings in natural light and walks you right out to the sprawling back deck. The spacious primary bedroom offers a walk-in closet, and the upper bathroom is a true highlight, with a large stone-top vanity and stunning stone slab shower walls. Outside, the professional landscaping frames a fully fenced backyard and an expansive deck with solar lighting. The deck connects to the sunroom off the kitchen and also gives you a convenient downstairs entry to the lower-level utility/laundry room. This home is truly a one of a kind for Highland. Schedule your showing today!

Location

State IN

County Lake

Rooms

Basement Finished

Interior

Interior Features Ceiling Fan(s), Walk-In Closet(s), Crown Molding

Heating Central, Natural Gas

Fireplaces Number 1

Fireplaces Type Wood Burning, Lower Level

Fireplace Y

Appliance Built-In Gas Range, Refrigerator, Microwave, Dishwasher

Exterior

Parking Features Detached, Paved, Oversized, Driveway, Concrete, Additional Parking, Garage Door Opener

Garage Spaces 3.0

View Y/N true

View Neighborhood

Building

Lot Description Back Yard, Landscaped, Front Yard, Few Trees, Corner Lot

Story Bi-Level

Sewer Public Sewer

Water Public

Level or Stories Bi-Level

Others

Tax ID 450722330016000026

Security Features Carbon Monoxide Detector(s),Security System,Smoke Detector(s)

Acceptable Financing NRA20261014151813574657000000

Listing Terms NRA20261014151813574657000000


Listed by Better Homes and Gardens Real • Jeremy Barzycki
NEARBY SCHOOL & BUSINESS

GET IN TOUCH

Name
Phone*
Message

Go tour this home

8508 Liable RD