
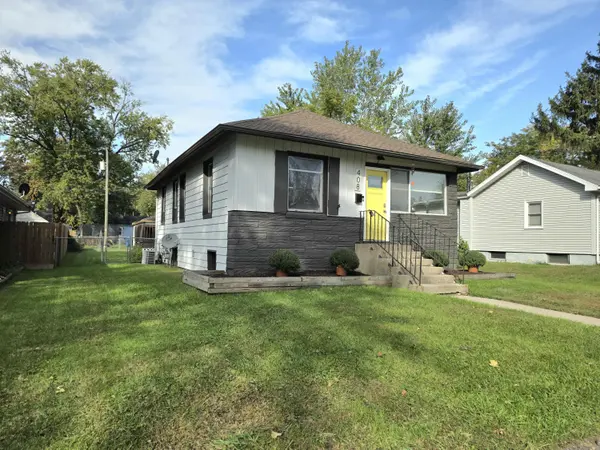
408 S 11th ST, Chesterton, IN 46304
27
See all 27 photos
$274,900
Est. payment /mo
Save
3 Beds
1 Bath
1,080 SqFt
New

408 S 11th ST Chesterton, IN 46304

Save
REQUEST A TOUR If you would like to see this home without being there in person, select the "Virtual Tour" option and your agent will contact you to discuss available opportunities.
In-PersonVirtual Tour

UPDATED:

Key Details

Property Type Single Family Home

Sub Type Single Family Residence

Listing Status Active

Purchase Type For Sale

Square Footage 1,080 sqft

Price per Sqft $254

Subdivision Chgo Porter Home Inv Co 3Rd Add

MLS Listing ID 846797

Bedrooms 3

Full Baths 1

HOA Y/N No

Year Built 1924

Annual Tax Amount $1,454

Tax Year 2025

Lot Size 6,098 Sqft

Acres 0.14

Property Sub-Type Single Family Residence

Property Description

Beautifully Updated Ranch in a Highly Desirable Chesterton Neighborhood! This exceptionally clean, 3-bedroom, 1-bath home offers the perfect combination of charm, modern updates, and a fantastic location within a sought-after school district! Step inside to an inviting sunroom, perfect for the morning coffee and a good book. The open-concept floor plan features updated flooring, accent wall with an electric fireplace and just a welcoming living space. The beautifully updated eat-in kitchen offers an abundance of cabinetry, quartz countertops, stainless steel appliances, and a spacious peninsula. All the updates were done within the last 5 yrs. The unfinished basement provides generous storage and possibilities .Located in an established, desirable neighborhood just minutes from Chesterton's shopping, dining, parks, and everyday conveniences. A wonderful opportunity to own a move-in-ready, beautifully cared-for home in a location that's hard to beat! Schedule your private viewing today!

Location

State IN

County Porter

Zoning residential

Rooms

Basement Full, Unfinished, Storage Space, Sump Pump

Interior

Interior Features Ceiling Fan(s), His and Hers Closets, Eat-in Kitchen

Heating Forced Air, Natural Gas

Fireplaces Number 1

Fireplaces Type Electric, Living Room

Fireplace Y

Appliance Dryer, Washer, Range Hood, Refrigerator, Gas Water Heater, Gas Range

Exterior

Parking Features Detached, Garage Faces Rear, Alley Access

Garage Spaces 2.0

Fence Back Yard, Partial

Pool None

View Y/N true

View City, Neighborhood

Building

Lot Description Back Yard, Landscaped, Front Yard, Few Trees

Story One

Sewer Public Sewer

Water Public

Level or Stories One

Schools

School District Duneland School Corporation

Others

Tax ID 640336360003000023

Security Features Smoke Detector(s)

Acceptable Financing NRA20261012203938763412000000

Listing Terms NRA20261012203938763412000000


Listed by Brokerworks Group • Laura Ross
NEARBY SCHOOL & BUSINESS

GET IN TOUCH

Name
Phone*
Message

Go tour this home

408 S 11th ST