
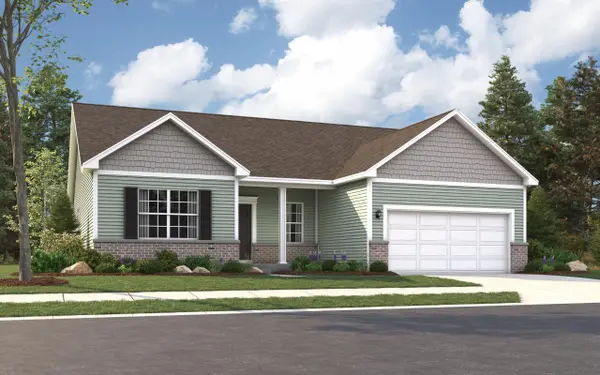
10544 Kansas ST, Crown Point, IN 46307
21
See all 21 photos
$426,995
Est. payment /mo
Save
3 Beds
2 Baths
2,025 SqFt
Open Fri 11AM-5PM

10544 Kansas ST Crown Point, IN 46307

Save
REQUEST A TOUR If you would like to see this home without being there in person, select the "Virtual Tour" option and your agent will contact you to discuss available opportunities.
In-PersonVirtual Tour

Open House

Fri Oct 30, 11:00am - 5:00pm

Sat Oct 31, 12:00pm - 5:00pm

Sun Nov 01, 12:00pm - 5:00pm

Mon Nov 02, 11:00am - 5:00pm

Tue Nov 03, 11:00am - 5:00pm

Wed Nov 04, 11:00am - 5:00pm

Thu Nov 05, 11:00am - 5:00pm

UPDATED:

Key Details

Property Type Single Family Home

Sub Type Single Family Residence

Listing Status Active

Purchase Type For Sale

Square Footage 2,025 sqft

Price per Sqft $210

Subdivision Summertree Estates

MLS Listing ID 847553

Bedrooms 3

Full Baths 2

HOA Fees $450/ann

HOA Y/N Yes

Year Built 2026

Annual Tax Amount $50

Tax Year 2026

Lot Size 10,798 Sqft

Acres 0.2479

Property Sub-Type Single Family Residence

Property Description

TO BE BUILT in Summertree Estates! Welcome to the Crystal, a thoughtfully designed ranch offering the rare opportunity to build BRAND NEW in Crown Point and personalize your new home by selecting your finishes! Why settle for someone else's choices when you can make this home your own? Designed for easy ONE-LEVEL LIVING, the Crystal features 3 bedrooms, 2 full bathrooms, main-floor laundry, a sunroom, partial unfinished basement, and an attached 2-car garage. Step inside to a bright, open-concept floor plan where the spacious great room flows seamlessly into the breakfast room and kitchen--creating the perfect gathering space for everyday living and entertaining. The private primary suite is your own retreat, complete with an ensuite bathroom and roomy walk-in closet. Two additional bedrooms share a full bathroom, providing flexibility for family, guests, or a home office. A convenient mudroom off the garage helps keep everyday life organized, while the sunroom offers additional space to relax and enjoy the natural light. The partial unfinished basement provides valuable storage and exciting possibilities for future finished living space. A landscaped front yard adds the finishing touch to your brand-new home. Located in desirable Crown Point with convenient access to downtown, shopping, dining, entertainment, and major highways, Summertree Estates puts you close to everything while giving you a beautiful place to call home. Pick your finishes. Personalize your space. Build the home YOU want! SELLER INCENTIVE AVAILABLE with preferred lender--ask for details!

Location

State IN

County Lake

Rooms

Basement Sump Pump, Unfinished

Interior

Interior Features High Ceilings, Stone Counters, Pantry, Open Floorplan

Heating Forced Air, Natural Gas

Fireplace N

Appliance None

Exterior

Garage Spaces 2.0

Amenities Available None

View Y/N true

View Neighborhood

Building

Lot Description Back Yard, Landscaped, Front Yard

Story One

Sewer Public Sewer

Water Public

Level or Stories One

Schools

School District Crown Point

Others

HOA Fee Include None

Tax ID Tbd

Acceptable Financing NRA20261029202953625009000000

Listing Terms NRA20261029202953625009000000


Listed by Better Homes and Gardens Real • Myra Mitchell
NEARBY SCHOOL & BUSINESS

GET IN TOUCH

Name
Phone*
Message

Go tour this home

10544 Kansas ST