

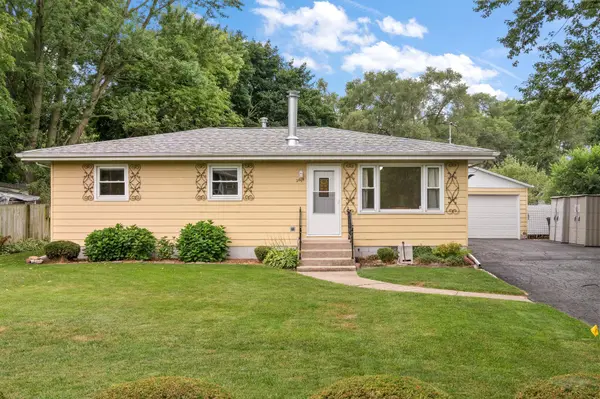

For more information regarding the value of a property, please contact us for a free consultation.
2694 Blake RD Portage, IN 46368
Want to know what your home might be worth? Contact us for a FREE valuation!

Our team is ready to help you sell your home for the highest possible price ASAP
Key Details
Sold Price $217,000
Property Type Single Family Home
Sub Type Single Family Residence
Listing Status Sold
Purchase Type For Sale
Square Footage 1,780 sqft
Price per Sqft $121
Subdivision Na
MLS Listing ID 808003
Sold Date 09/27/24
Style Ranch
Bedrooms 3
Full Baths 1
Half Baths 1
HOA Y/N No
Year Built 1971
Annual Tax Amount $1,315
Tax Year 2023
Lot Size 9,761 Sqft
Acres 0.2241
Lot Dimensions 80 x 119
Property Sub-Type Single Family Residence
Property Description
Welcome to 2694 Blake Road, a charming and versatile single-family home offers a delightful blend of comfort and functionality with 3 bedrooms and 1.5 bathrooms. Step inside to discover a spacious and airy living environment. The main level features a generous living area, perfect for both relaxing and entertaining. The large, bright kitchen provides ample space for meal preparation and family gatherings. The partially finished basement adds significant value to this property, boasting a cozy fireplace and an additional full kitchen--ideal for creating a separate entertainment space or a private retreat. Enjoy the changing seasons in the 3-season room, which extends your living space. Outside, the property shines with a spacious yard, offering privacy and plenty of room for outdoor activities. The detached garage is not only expansive but also comes with heater availability, making it functional and comfortable regardless of the weather. Don't miss the opportunity to make this property your own!
Location
State IN
County Porter
Rooms
Basement Block, Storage Space, Sump Pump, Interior Entry
Interior
Interior Features Cedar Closet(s), Ceiling Fan(s)
Heating Forced Air, Natural Gas
Fireplaces Number 1
Fireplaces Type Basement
Fireplace Y
Appliance Dryer, Oven, Washer, Refrigerator
Exterior
Exterior Feature Rain Gutters
Parking Features Detached, Driveway
Garage Spaces 2.0
Fence Back Yard
View Y/N true
View Neighborhood
Building
Lot Description Back Yard, Landscaped
Story One
Sewer Public Sewer
Water Public
Level or Stories One
Others
Tax ID 64-05-15-154-015.000-016
SqFt Source Assessor
Acceptable Financing NRA20240725192000252829000000
Listing Terms NRA20240725192000252829000000
Financing FHA
Read Less
Bought with Village Realty of Indiana, Inc