


For more information regarding the value of a property, please contact us for a free consultation.
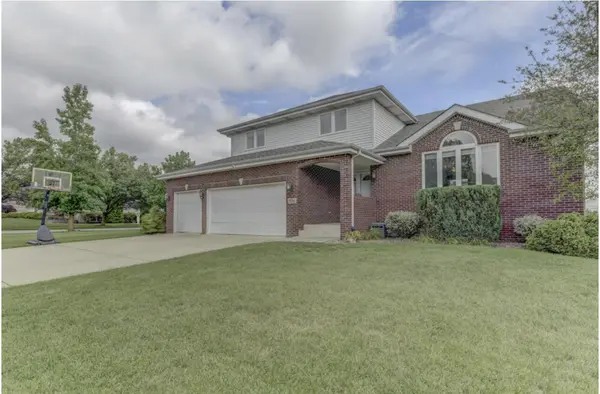
9211 Drake DR St. John, IN 46373
Want to know what your home might be worth? Contact us for a FREE valuation!

Our team is ready to help you sell your home for the highest possible price ASAP
Key Details
Sold Price $522,500
Property Type Single Family Home
Sub Type Single Family Residence
Listing Status Sold
Purchase Type For Sale
Square Footage 3,750 sqft
Price per Sqft $139
Subdivision Sierra Pointe 02
MLS Listing ID 826819
Sold Date 10/20/25
Bedrooms 4
Full Baths 3
Half Baths 1
HOA Fees $10/ann
HOA Y/N Yes
Year Built 2004
Annual Tax Amount $3,692
Tax Year 2023
Lot Size 0.427 Acres
Acres 0.4268
Property Sub-Type Single Family Residence
Property Description
Beautiful 4-Bedroom Home on a Spacious Corner Lot in the Highly Sought-After Lake Central School DistrictWelcome to this beautifully maintained 4-bedroom, 3.5-bath home offering space, style, and comfort in every detail. Situated on a large corner lot in a desirable 4-star Lake Central School District, this home combines practical living with upgrades. 3,750 sq ft of finished living space (2,550 sq ft plus an additional 1,200 sq ft in the fully finished basement).Step inside to find solid 6-panel doors throughout and soaring vaulted ceilings in the living and dining areas that create a bright, open atmosphere. Enjoy cozy evenings by the gas fireplace, perfect for relaxing or entertaining. The kitchen features upgraded maple cabinets, island and plenty of counter space for meal prep and gatherings.The fully finished basement is a standout with both 8-foot and 10-foot ceilings, offering additional living space including the 4th bedroom and full bath.Upstairs, the master suite includes a bath with a jacuzzi tub, skylight, and generous closet space. Two additional bedrooms also with ample closet space and a full bath featuring a skylight, bringing in beautiful natural light.Step outside to your expansive backyard with a 27' above-ground pool featuring a new liner, Trex decking, and a charming gazebo for relaxing or entertaining.The heated 3-car garage provides comfort and convenience year-round.Don't miss your chance to own this exceptional home with space, upgrades, and a perfect location.Schedule your private showing today!
Location
State IN
County Lake
Zoning residential
Rooms
Basement Finished, Sump Pump, Full
Interior
Interior Features Eat-in Kitchen, Open Floorplan, Vaulted Ceiling(s), Pantry, Kitchen Island, Entrance Foyer
Heating Central, Natural Gas
Fireplaces Number 1
Fireplaces Type Family Room, Gas
Fireplace Y
Appliance Dishwasher, Washer, Refrigerator, Electric Cooktop, Dryer
Exterior
Exterior Feature Private Yard, Storage
Parking Features Attached, Concrete, Heated Garage, Garage Door Opener, Driveway
Garage Spaces 3.0
Pool Above Ground
Amenities Available None
View Y/N true
View Neighborhood
Building
Lot Description Back Yard, Landscaped, Front Yard, Corner Lot
Story Two
Sewer Public Sewer
Water Public
Level or Stories Two
Schools
School District Lake Central
Others
HOA Fee Include None
Tax ID 451127454001000035
SqFt Source Assessor
Security Features Carbon Monoxide Detector(s),Smoke Detector(s)
Acceptable Financing NRA20250828171832348074000000
Listing Terms NRA20250828171832348074000000
Financing Conventional
Read Less
Bought with RE/MAX Realty Associates