


For more information regarding the value of a property, please contact us for a free consultation.
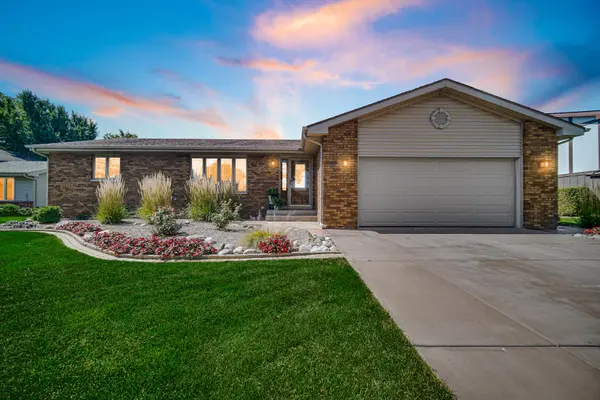
2550 Fossil Stone RD Dyer, IN 46311
Want to know what your home might be worth? Contact us for a FREE valuation!

Our team is ready to help you sell your home for the highest possible price ASAP
Key Details
Sold Price $405,000
Property Type Single Family Home
Sub Type Single Family Residence
Listing Status Sold
Purchase Type For Sale
Square Footage 2,516 sqft
Price per Sqft $160
Subdivision Sandy Ridge Add
MLS Listing ID 826947
Sold Date 11/07/25
Bedrooms 3
Full Baths 1
Three Quarter Bath 1
HOA Y/N No
Year Built 1986
Annual Tax Amount $3,525
Tax Year 2024
Lot Size 9,757 Sqft
Acres 0.224
Property Sub-Type Single Family Residence
Property Description
Original Owner - Stylish & Meticulously Maintained Home! Pride of ownership shines in this beautifully maintained 3 bedroom, 2 bath ranch home offering over 2,400 sq ft of finished living space between the main level and the fully finished basement. The main floor features hardwood floors throughout the living room, hallway, and bedrooms, a full bath, and a tastefully updated eat-in kitchen with abundant rich maple cabinetry, ceramic tile, and all appliances included. A mudroom with additional cabinetry provides extra storage and could easily convert to a main level laundry room or additional bathroom for added convenience. The finished basement nearly doubles the living space with a large rec room, cozy fireplace, bar with pull-out drawers, 3/4 bath, laundry area, and generous storage--perfect for entertaining or hobbies while keeping everyday living on one level. Outdoors, enjoy the professionally landscaped, fenced yard with an above-ground pool, storage shed, and space to relax or garden. Ideally located just minutes from the Illinois border, shopping, and dining, this original-owner home is move-in ready and has been lovingly cared for since day one.
Location
State IN
County Lake
Rooms
Basement Bath/Stubbed, Storage Space, Sump Pump, Full, Finished
Interior
Interior Features Eat-in Kitchen, Pantry
Heating Forced Air, Natural Gas
Fireplaces Number 1
Fireplaces Type Basement, Gas, Family Room
Fireplace Y
Appliance Dryer, Washer, Refrigerator, Microwave, Gas Range, Dishwasher
Exterior
Exterior Feature Storage
Parking Features Attached, Garage Faces Front, Garage Door Opener
Garage Spaces 2.5
Fence Back Yard, Fenced
Pool Above Ground
View Y/N true
View Neighborhood
Building
Lot Description Back Yard
Story One
Sewer Public Sewer
Water Public
Level or Stories One
Schools
School District Lake Central
Others
Tax ID 451118328016000034
SqFt Source Plans
Acceptable Financing NRA20250830023315878932000000
Listing Terms NRA20250830023315878932000000
Financing Conventional
Read Less
Bought with McColly Real Estate