


For more information regarding the value of a property, please contact us for a free consultation.
5220 Johnson RD Griffith, IN 46319
Want to know what your home might be worth? Contact us for a FREE valuation!

Our team is ready to help you sell your home for the highest possible price ASAP
Key Details
Sold Price $174,000
Property Type Single Family Home
Sub Type Single Family Residence
Listing Status Sold
Purchase Type For Sale
Square Footage 1,700 sqft
Price per Sqft $102
MLS Listing ID 829173
Sold Date 12/05/25
Bedrooms 3
Full Baths 1
Three Quarter Bath 1
HOA Y/N No
Year Built 1940
Annual Tax Amount $1
Tax Year 2024
Lot Size 0.620 Acres
Acres 0.62
Property Sub-Type Single Family Residence
Property Description
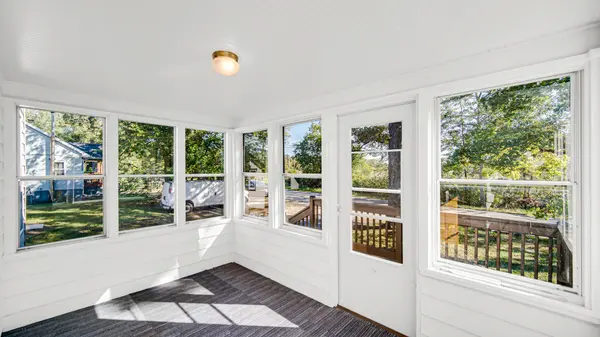
Well-maintained Cape Cod-style home situated on a 0.62-acre lot with 3 bedrooms and 1.75 bathrooms. The main level features a functional floor plan with a bright living area, two bedrooms, and a full bathroom. The kitchen offers ample cabinetry and space for casual dining. A third bedroom is located on the upper level, providing a private and versatile space suitable for a primary suite, guest room, or home office. The full, unfinished basement includes a three-quarter bathroom and offers significant potential for additional living space, storage, or hobby use. A major highlight of the property is the oversized detached garage, providing space for multiple vehicles, tools, and equipment. Ideal for storage, workshop use, or small business needs. Recent updates include a brand-new roof. The 0.62-acre lot provides a spacious yard with room for outdoor activities, gardening, or future expansion. Located in an established neighborhood with convenient access to local amenities, schools, and major roadways. This property offers solid construction, key updates, and excellent potential for future customization.
Location
State IN
County Lake
Rooms
Basement Unfinished
Interior
Interior Features Laminate Counters
Heating Natural Gas
Fireplace N
Appliance Microwave
Exterior
Exterior Feature Private Yard, Storage
Parking Features Detached, Oversized
Garage Spaces 2.0
View Y/N true
View Trees/Woods
Building
Lot Description Wooded
Story One and One Half
Sewer Septic Tank
Water Well
Level or Stories One and One Half
Others
Tax ID 450831355027000001
SqFt Source Other
Acceptable Financing NRA20251002164805187403000000
Listing Terms NRA20251002164805187403000000
Financing Conventional
Read Less
Bought with McColly Real Estate