


For more information regarding the value of a property, please contact us for a free consultation.
305 Shady LN Kouts, IN 46347
Want to know what your home might be worth? Contact us for a FREE valuation!

Our team is ready to help you sell your home for the highest possible price ASAP
Key Details
Sold Price $289,000
Property Type Single Family Home
Sub Type Single Family Residence
Listing Status Sold
Purchase Type For Sale
Square Footage 1,616 sqft
Price per Sqft $178
Subdivision Mystic Manor
MLS Listing ID 830862
Sold Date 12/22/25
Bedrooms 3
Full Baths 2
Three Quarter Bath 1
HOA Y/N No
Year Built 1966
Annual Tax Amount $1,598
Tax Year 2024
Lot Size 9,801 Sqft
Acres 0.225
Property Sub-Type Single Family Residence
Property Description
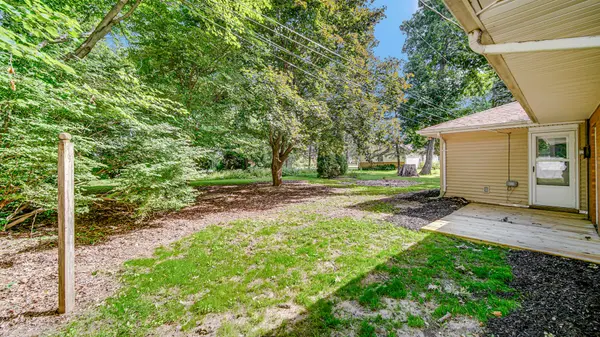
Welcome to 305 Shady Lane, a beautifully renovated all-brick ranch in the heart of Kouts! This 3-bedroom, 2-bath home has been thoughtfully updated from top to bottom, offering modern style and everyday comfort. The stunning kitchen features gorgeous granite countertops, custom Built-in seating for dining, stainless steel appliances, ample cabinetry, island, and even a coffee bar area. The open living area is enhanced with a decorative acoustic wall that anchors the space with a newly installed electric fireplace for the perfect blend of warmth and sophistication. Both bathrooms have been refreshed with contemporary finishes, making this home truly move-in ready. You'll find the home to be light and airy with plenty of natural shade outside with lots of windows to enjoy the changing seasons plus a sunroom off the kitchen! You'll also find a large walk in pantry, main level laundry, new deck, covered porch and spacious garage. Situated in a quiet neighborhood with low taxes and access to top-rated Kouts schools, this property offers the best of small-town charm with modern upgrades. Don't wait, schedule your viewing today before it's gone!
Location
State IN
County Porter
Rooms
Basement Crawl Space
Interior
Interior Features Ceiling Fan(s), Pantry, Kitchen Island, Granite Counters, Eat-in Kitchen, Double Vanity
Heating Central, Natural Gas, Forced Air
Fireplaces Number 1
Fireplaces Type Electric, Living Room
Fireplace Y
Appliance Dishwasher, Stainless Steel Appliance(s), Refrigerator, Microwave, Gas Water Heater, Gas Range, Gas Cooktop
Exterior
Exterior Feature Private Yard, Rain Gutters
Parking Features Attached, On Street, Driveway
Garage Spaces 2.0
Fence Back Yard
Pool None
View Y/N true
View Neighborhood
Building
Lot Description Back Yard, Landscaped
Story One
Sewer Public Sewer
Water Public
Level or Stories One
Others
Tax ID 641608304008000014
Security Features Smoke Detector(s)
Acceptable Financing NRA20251115194132256192000000
Listing Terms NRA20251115194132256192000000
Financing Conventional
Read Less
Bought with Advanced Real Estate, LLC