

For more information regarding the value of a property, please contact us for a free consultation.
2545 Fossil Stone RD Dyer, IN 46311
Want to know what your home might be worth? Contact us for a FREE valuation!

Our team is ready to help you sell your home for the highest possible price ASAP
Key Details
Sold Price $350,000
Property Type Single Family Home
Sub Type Single Family Residence
Listing Status Sold
Purchase Type For Sale
Square Footage 2,516 sqft
Price per Sqft $139
Subdivision Sandy Ridge
MLS Listing ID 836096
Sold Date 05/01/26
Bedrooms 3
Full Baths 2
Three Quarter Bath 1
HOA Y/N No
Year Built 1987
Annual Tax Amount $3,436
Tax Year 2024
Lot Size 9,757 Sqft
Acres 0.224
Property Sub-Type Single Family Residence
Property Description
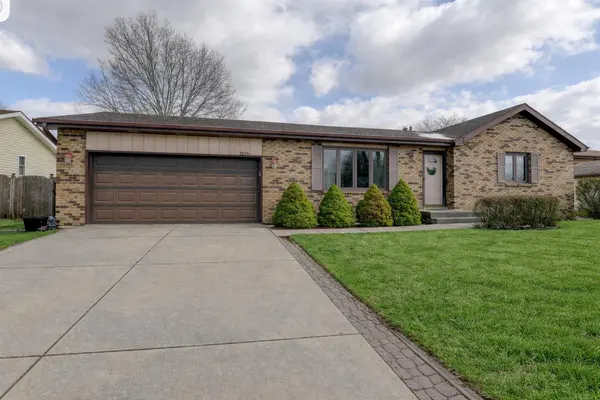
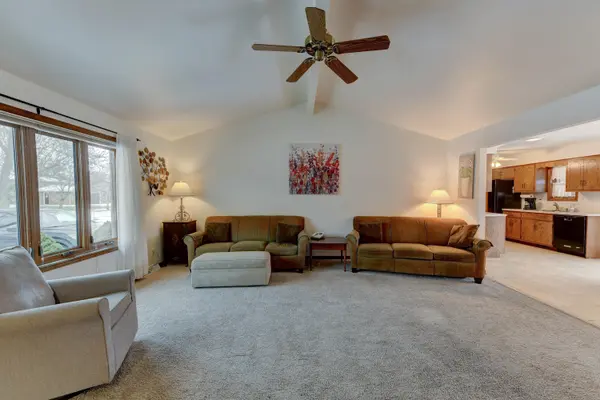
Welcome home to this well-maintained 3 Bedroom ranch with a FULL finished basement in desirable Sandy Ridge! This inviting home features a spacious living room with cathedral ceilings and a newer large front window letting the natural light in, open to the kitchen and dining area with newer Sliding doors(5yrs) lead out to a Trek deck overlooking a large, private, fenced-in backyard--perfect for relaxing or entertaining. Down the hall, you'll find three generously sized bedrooms and a full bathroom with natural light from tube skylight. The primary bedroom offers its own private bath and a walk-in closet. The main level also includes a convenient laundry room/mud room and attached garage. Head downstairs to the enormous finished basement with new carpet, offering plenty of space for entertaining, along with a three-quarter bathroom and a dedicated storage room for all your needs. Tucked away yet close to shopping, restaurants, hospital, new train station. This home has been well cared for and is being sold as-is.
Location
State IN
County Lake
Rooms
Basement Finished
Interior
Interior Features Eat-in Kitchen, Walk-In Closet(s)
Heating Forced Air
Fireplace N
Appliance Dryer, Washer, Refrigerator, Range, Microwave, Dishwasher
Exterior
Parking Features Attached, Driveway, Concrete, Garage Door Opener
Garage Spaces 2.0
View Y/N true
View Neighborhood
Building
Lot Description Back Yard, Landscaped
Story One
Sewer Public Sewer
Water Public
Level or Stories One
Others
Tax ID 451118327019000034
SqFt Source Assessor
Acceptable Financing NRA20260324122831262774000000
Listing Terms NRA20260324122831262774000000
Financing Conventional
Read Less
Bought with Banga Realty, LLC