


For more information regarding the value of a property, please contact us for a free consultation.
9430 Highland CT St. John, IN 46373
Want to know what your home might be worth? Contact us for a FREE valuation!

Our team is ready to help you sell your home for the highest possible price ASAP
Key Details
Sold Price $960,000
Property Type Single Family Home
Sub Type Single Family Residence
Listing Status Sold
Purchase Type For Sale
Square Footage 4,373 sqft
Price per Sqft $219
Subdivision Willow Rdg Manor Ph 02
MLS Listing ID 834238
Sold Date 06/08/26
Bedrooms 5
Full Baths 2
Three Quarter Bath 1
HOA Fees $50/ann
HOA Y/N Yes
Year Built 2014
Annual Tax Amount $8,733
Tax Year 2024
Lot Size 0.443 Acres
Acres 0.443
Property Sub-Type Single Family Residence
Property Description
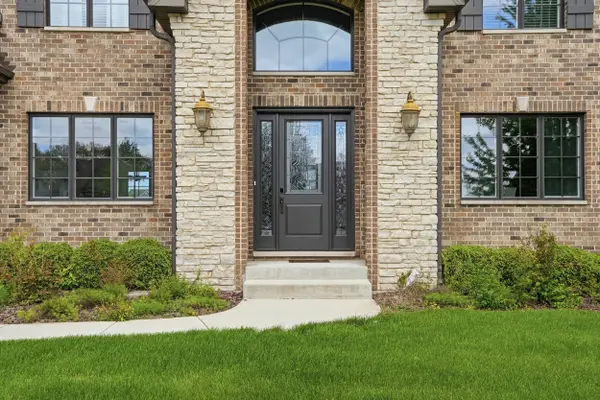
Experience refined pondfront living in desirable Willow Ridge. Situated on a premier cul-de-sac lot, this custom-built brick and stone two-story offers over 4,300 finished square feet above grade with 5 bedrooms and 3 baths. Quality craftsmanship is evident throughout, including 9' ceilings on the main level and in the daylight basement (bath stubbed), solid core doors, crown molding, rounded corners, hardwood flooring, tile baths, and zoned HVAC with two furnaces and two A/C units. The family room features 9' coffered ceilings with recessed lighting and a floor-to-ceiling stone wood-burning fireplace. The main level also includes a formal dining room, living room/piano room, a bedroom currently used as an office, and a spacious main-floor laundry room. The kitchen is designed for entertaining with granite countertops, center island, gas cooktop with hood, double ovens, walk-in pantry, wine bar with beverage refrigerator, and an oversized side-by-side refrigerator/freezer. A 35' x 15' Trex deck overlooks the pond and extends the living space outdoors. Upstairs, 3 of the 4 bedrooms offer 11' ceilings, including a spacious primary suite with sitting alcove, spa bath with jetted tub, walk-in shower with body sprays, and expansive walk-in closet. A bright bonus room with French doors and custom built-ins provides additional flexible living space. Enjoy year-round recreation on the active pond--ice skating, hockey, and ice fishing in winter; paddleboarding, kayaking, paddle boating, and exceptional fishing in warmer months. A professionally designed waterfront putting green enhances the backyard setting. Additional features include a 3-car extra-deep heated garage with epoxy floors, EV charging station, Generac whole-house generator, skylight in upper bath, paddle boat included, and sauna available for sale. A rare opportunity to own a luxury-quality home offering space, craftsmanship, and four-season pondfront living in St. John.
Location
State IN
County Lake
Rooms
Basement Bath/Stubbed, Unfinished, Sump Pump, Full, Daylight
Interior
Interior Features Cathedral Ceiling(s), Walk-In Closet(s), Stone Counters, Recessed Lighting, Pantry, Open Floorplan, Kitchen Island, High Ceilings, Granite Counters, Eat-in Kitchen, Double Vanity, Crown Molding, Ceiling Fan(s)
Heating Forced Air, Zoned, Natural Gas
Fireplaces Number 1
Fireplaces Type Family Room, Wood Burning
Fireplace Y
Appliance Dryer, Water Softener Owned, Washer, Stainless Steel Appliance(s), Range Hood, Refrigerator, Other, Microwave, Gas Water Heater, Gas Cooktop, Dishwasher
Exterior
Exterior Feature Fire Pit, Other
Parking Features Attached, Oversized, Heated Garage, Garage Faces Front, Driveway, Other, Garage Door Opener
Garage Spaces 3.5
Pool None
Amenities Available None
View Y/N true
View Neighborhood, Pond
Building
Lot Description Cul-De-Sac, Landscaped
Story Two
Sewer Public Sewer
Water Public
Level or Stories Two
Schools
School District Lake Central
Others
HOA Fee Include Other
Tax ID 451127304007000035
SqFt Source Assessor
Security Features Carbon Monoxide Detector(s),Smoke Detector(s)
Acceptable Financing NRA20260218185731808723000000
Listing Terms NRA20260218185731808723000000
Financing Conventional
Read Less
Bought with RE/MAX Realty Associates