

For more information regarding the value of a property, please contact us for a free consultation.
8569 Marshall ST Merrillville, IN 46410
Want to know what your home might be worth? Contact us for a FREE valuation!

Our team is ready to help you sell your home for the highest possible price ASAP
Key Details
Sold Price $410,000
Property Type Single Family Home
Sub Type Single Family Residence
Listing Status Sold
Purchase Type For Sale
Square Footage 2,200 sqft
Price per Sqft $186
Subdivision Waterford
MLS Listing ID 833153
Sold Date 07/02/26
Bedrooms 4
Full Baths 2
Half Baths 1
HOA Fees $8/ann
HOA Y/N Yes
Year Built 2018
Annual Tax Amount $4,154
Tax Year 2024
Lot Size 7,013 Sqft
Acres 0.161
Property Sub-Type Single Family Residence
Property Description
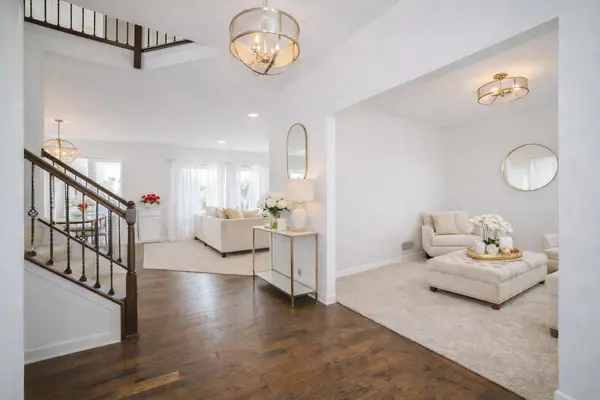
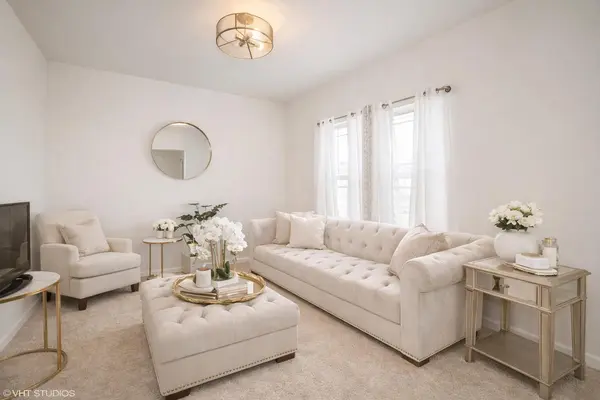
Move-in ready! Welcome to 8569 Marshall St.--a spacious two-story home in Waterford, located in the Merrillville School District, offering over 2,200 finished square feet plus a full basement with roughed-in plumbing for future expansion. The main level delivers an open-concept layout with a bright great room and a standout kitchen featuring quartz countertops, soft-close cabinetry, a large center island, pantry closet, and all appliances included, flowing seamlessly into the dining area and out to a covered patio--giving you both privacy and space to unwind or entertain. A versatile flex room off the foyer works perfectly as a home office, den, or playroom, complemented by a powder room, dedicated mudroom area, and main-level laundry for everyday function. Upstairs, the primary suite offers a true retreat with a walk-in closet and a private bath complete with a whirlpool tub, glass-enclosed shower, dual-sink vanity, and quartz tops, while three additional bedrooms and a full bath provide plenty of room to grow. Thoughtful finishes throughout include handscraped hardwood in the main living areas with comfortable carpeting in select spaces, all set on a well-positioned lot just minutes from Crown Point Square, shopping, dining, parks, and easy access to I-65!
Location
State IN
County Lake
Zoning residential
Rooms
Basement Full, Unfinished, Sump Pump
Interior
Interior Features Ceiling Fan(s), Walk-In Closet(s), Vaulted Ceiling(s), Recessed Lighting, Pantry, Open Floorplan, Kitchen Island, Eat-in Kitchen, Double Vanity
Heating Central, Natural Gas, Forced Air
Fireplaces Number 1
Fireplaces Type Electric, Living Room
Fireplace Y
Appliance Disposal, Stainless Steel Appliance(s), Range Hood, Refrigerator, Gas Water Heater, Gas Range, Dishwasher
Exterior
Exterior Feature None
Parking Features Attached, Paved, Oversized, On Street, Kitchen Level, Garage Faces Front, Driveway, Concrete, Off Street, Garage Door Opener
Garage Spaces 2.5
Pool None
Amenities Available None
View Y/N true
View Neighborhood
Building
Lot Description Back Yard, Paved, Landscaped, Front Yard, Few Trees
Story Two
Sewer Public Sewer
Water Public
Level or Stories Two
Schools
School District Merrillville
Others
HOA Fee Include Maintenance Grounds
Tax ID 451229104028000030
SqFt Source Assessor
Security Features Carbon Monoxide Detector(s),Security System,Smoke Detector(s),Fire Alarm
Acceptable Financing NRA20251104162956102832000000
Listing Terms NRA20251104162956102832000000
Financing FHA
Read Less
Bought with Non-Member MLS Office