


For more information regarding the value of a property, please contact us for a free consultation.
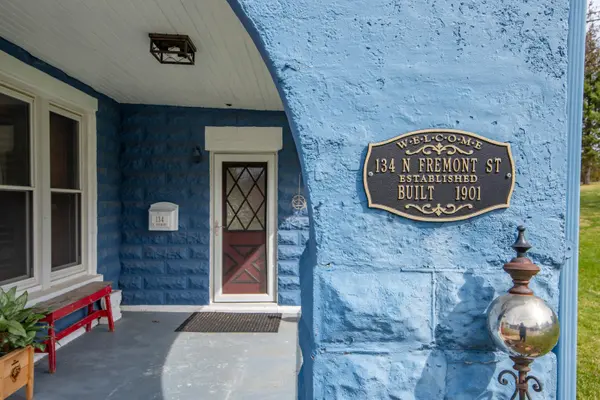
134 N Fremont ST Lowell, IN 46356
Want to know what your home might be worth? Contact us for a FREE valuation!

Our team is ready to help you sell your home for the highest possible price ASAP
Key Details
Sold Price $294,000
Property Type Single Family Home
Sub Type Single Family Residence
Listing Status Sold
Purchase Type For Sale
Square Footage 2,521 sqft
Price per Sqft $116
Subdivision Halsted Add 03
MLS Listing ID 837004
Sold Date 07/06/26
Bedrooms 3
Full Baths 1
Half Baths 1
HOA Y/N No
Year Built 1901
Annual Tax Amount $2,576
Tax Year 2024
Lot Size 0.435 Acres
Acres 0.435
Property Sub-Type Single Family Residence
Property Description
Classic details and modern updates in this spacious historical home, plus lots of unique details to make this an incredible home - and a two story barn garage!. This 4 bedroom, potentially 5 bedroom home fits all of your space and living needs. The covered front porch leads you into a huge living room, accented with Tigerwood hardwood floors, and a woodstove for chilly evenings. Double French doors lead into the updated kitchen, with granite counters and stainless steel appliances. Make a hot cup of coffee at the coffee bar, and settle into the eat-in space to enjoy the view from the big, sunny windows. For convenience, there is a half-bath off the living room, leading to the main floor laundry - no going into the basement! Also on the main floor is a large bedroom (which would also make the perfect office) and an additional 260sf bonus room - perfect for a game room, family room, a potential 5th bedroom, or even related living possibilities with the built-in cabinetry. Upstairs, Southern pine floors run throughout, with a huge main bedroom - plenty of space for a king size bed and sitting area, plus the best part - a large three seasons room with huge windows for taking in the breeze in privacy! The second bedroom has dual closets, and the third bedroom features a connected half bath - a great room for a nursery or dressing room! The upstairs full bath is fully updated, with dual sinks, whirlpool tub and a separate spa shower. Outside, you'll have a two story garage/barn, with plenty or room for cars and toys downstairs, and an upper level for hobbies, workshop or play space! Outside in the fenced backyard you'll have a gardening shed, a concrete patio, and all the room you need plus a pear, apple and tulip tree, herb garden and low maintenance perennials! Located within easy walking distance of all the restaurants, parks, pubs and entertainment in the historic downtown, and only 10 minutes from the Illinois state line - this is truly a gem of a home!
Location
State IN
County Lake
Rooms
Basement Crawl Space, Unfinished
Interior
Interior Features Double Vanity, Walk-In Closet(s), High Ceilings, Granite Counters, Eat-in Kitchen
Heating Forced Air
Fireplace N
Appliance Dryer, Washer, Stainless Steel Appliance(s), Range Hood, Refrigerator, Microwave, Gas Range, Dishwasher
Exterior
Exterior Feature Balcony, Storage
Garage Spaces 2.0
View Y/N true
View Neighborhood
Building
Lot Description Back Yard, Landscaped
Story Two
Sewer Public Sewer
Water Public
Level or Stories Two
Schools
School District Tri-Creek
Others
Tax ID 451923453008000008
Acceptable Financing NRA20260413185150932967000000
Listing Terms NRA20260413185150932967000000
Financing Conventional
Read Less
Bought with New Chapter Real Estate