


For more information regarding the value of a property, please contact us for a free consultation.
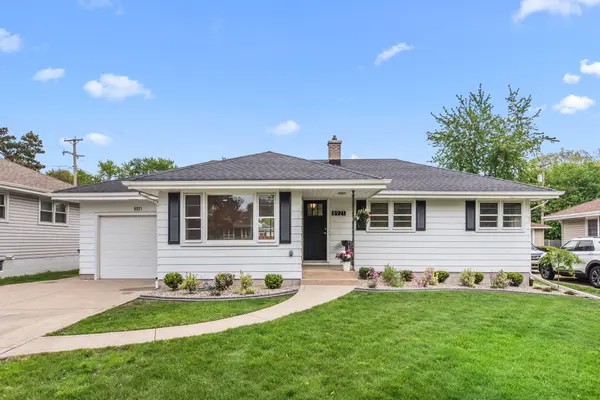
8921 Parrish AVE Highland, IN 46322
Want to know what your home might be worth? Contact us for a FREE valuation!

Our team is ready to help you sell your home for the highest possible price ASAP
Key Details
Sold Price $362,500
Property Type Single Family Home
Sub Type Single Family Residence
Listing Status Sold
Purchase Type For Sale
Square Footage 2,208 sqft
Price per Sqft $164
Subdivision Pettit Park 1St Add
MLS Listing ID 838915
Sold Date 07/15/26
Bedrooms 4
Full Baths 1
Three Quarter Bath 2
HOA Y/N No
Year Built 1959
Annual Tax Amount $2,372
Tax Year 2024
Lot Size 8,712 Sqft
Acres 0.2
Property Sub-Type Single Family Residence
Property Description
Completely transformed from a 3 bedroom, 1 bath into a stunning 4 bedroom, 3 bath home, this fully remodeled property blends thoughtful design with quality finishes throughout. The kitchen is entirely brand new, featuring White Oak slim shaker cabinets, quartz countertops, stainless steel appliances, a double convection oven, and all new flooring--perfectly designed for both everyday living and entertaining. The main level offers beautifully refinished hardwood floors and abundant natural light, including a gorgeous picture window in the family room. The primary suite provides a private retreat with its own bath featuring heated flooring, while a second full bathroom on the main level offers convenience for family and guests. All plumbing and electrical have been fully updated for peace of mind. The finished basement adds incredible versatility with brand new porcelain tile and carpeting, recessed lighting, a spacious additional 4th bedroom suite with a 3/4 bath, and a newly added egress window. The expansive layout allows for endless possibilities--whether you envision a guest suite, workout space, media room, or game area. Enjoy the freshly painted 3-seasons room, ideal for relaxing, reading, or simply taking in the day. Outside, the home continues to impress with all new landscaping and a beautiful setting to enjoy the outdoors. This home offers the perfect combination of style, comfort, and modern updates--truly move-in ready. JUST TURN THE KEY!
Location
State IN
County Lake
Rooms
Basement Finished
Interior
Interior Features Ceiling Fan(s), Stone Counters, Recessed Lighting, Kitchen Island, Eat-in Kitchen
Heating Forced Air
Fireplace N
Appliance Dryer, Washer, Stainless Steel Appliance(s), Range Hood, Refrigerator, Gas Range, ENERGY STAR Qualified Appliances
Exterior
Exterior Feature Rain Gutters
Parking Features Driveway, On Street, Kitchen Level, Garage Faces Front
Garage Spaces 1.0
View Y/N true
View Neighborhood
Building
Lot Description Back Yard, Landscaped, Front Yard
Story One
Sewer Public Sewer
Water Public
Level or Stories One
Schools
School District Highland
Others
Tax ID 450727101006000026
SqFt Source Other
Acceptable Financing NRA20260510123436354261000000
Listing Terms NRA20260510123436354261000000
Financing Conventional
Read Less
Bought with Encore Sotheby's International