

For more information regarding the value of a property, please contact us for a free consultation.
10527 W 129th AVE Cedar Lake, IN 46303
Want to know what your home might be worth? Contact us for a FREE valuation!

Our team is ready to help you sell your home for the highest possible price ASAP
Key Details
Sold Price $395,000
Property Type Single Family Home
Sub Type Single Family Residence
Listing Status Sold
Purchase Type For Sale
Square Footage 3,938 sqft
Price per Sqft $100
MLS Listing ID 839591
Sold Date 08/07/26
Bedrooms 6
Full Baths 2
Three Quarter Bath 1
HOA Y/N No
Year Built 1940
Annual Tax Amount $3,492
Tax Year 2024
Lot Size 0.920 Acres
Acres 0.92
Property Sub-Type Single Family Residence
Property Description
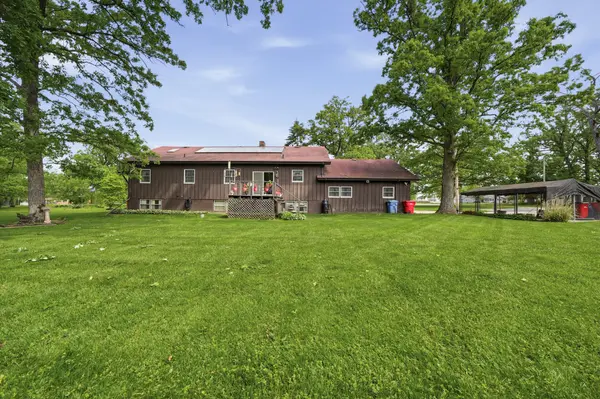
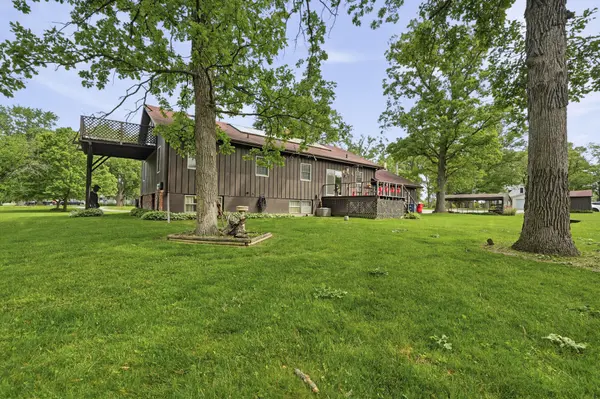
Bring your ideas to life in this expansive six-bedroom, three-bath home situated on an oversized corner lot. A circular front drive, along with an additional extended driveway, provides generous off-street parking options. Offering over 3,800 square feet, the interior includes two full kitchens and multiple living spaces across different levels, creating a versatile layout suited for a range of uses. The main level also features a large bonus area with skylights and direct access to a private deck, delivering abundant natural light and a flexible environment for work, hobbies, or relaxation. The surrounding setting offers mature trees and scenic views, with local wildlife contributing to a calm, natural backdrop. Additional highlights include a two-car garage, substantial storage capacity, and adaptable living arrangements. This property presents a unique opportunity to update, personalize, and maximize its full potential in a spacious, nature-filled setting.
Location
State IN
County Lake
Interior
Interior Features Ceiling Fan(s), Country Kitchen, Vaulted Ceiling(s), In-Law Floorplan, High Ceilings, Eat-in Kitchen, Double Vanity
Heating Forced Air
Fireplaces Number 1
Fireplaces Type Living Room, Lower Level, Wood Burning
Fireplace Y
Appliance Built-In Gas Range, Water Softener Owned, Washer, Refrigerator, Gas Water Heater, Gas Cooktop, Dishwasher, Dryer
Exterior
Exterior Feature Balcony
Parking Features Attached, Driveway, Garage Door Opener
Garage Spaces 2.0
View Y/N true
View Rural, Trees/Woods
Building
Lot Description Back Yard, Wooded, Landscaped, Front Yard, Corner Lot
Story Bi-Level
Sewer Public Sewer
Water Well
Level or Stories Bi-Level
Schools
School District Hanover
Others
Tax ID 451521327008000014
SqFt Source Assessor
Acceptable Financing NRA20260522210429190654000000
Listing Terms NRA20260522210429190654000000
Financing Conventional
Read Less
Bought with Realty Executives Premier