


For more information regarding the value of a property, please contact us for a free consultation.
665 N 700 Hobart, IN 46342
Want to know what your home might be worth? Contact us for a FREE valuation!

Our team is ready to help you sell your home for the highest possible price ASAP
Key Details
Sold Price $575,000
Property Type Single Family Home
Sub Type Single Family Residence
Listing Status Sold
Purchase Type For Sale
Square Footage 2,290 sqft
Price per Sqft $251
MLS Listing ID 837517
Sold Date 08/14/26
Bedrooms 3
Full Baths 2
HOA Y/N No
Year Built 1973
Annual Tax Amount $2,894
Tax Year 2024
Lot Size 8.190 Acres
Acres 8.19
Property Sub-Type Single Family Residence
Property Description
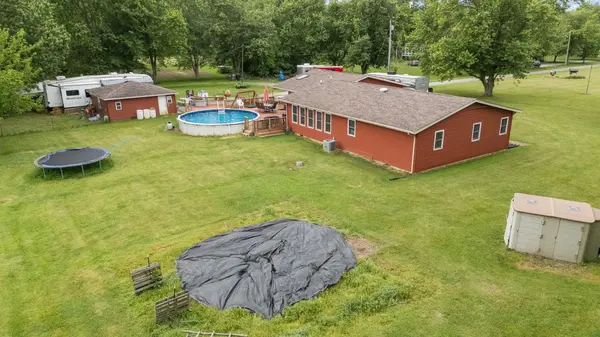
Horse ready property--without sacrificing convenience. This exceptional 8.19-acre equestrian property offers the perfect blend of peaceful rural living and easy access to nearby amenities. Designed with horse enthusiasts in mind, the property features a well-equipped 6-stall barn with hayloft, fenced pastures, a lean-to, and even an aerated pond. For outdoor recreation, you'll also find an elevated shooting house and plenty of open space to enjoy. The nicely updated ranch home offers nearly 2,300 square feet of comfortable living space. A standout feature is the expansive rec room with vaulted ceilings, skylights, and a cozy woodburning stove--ideal for hosting gatherings or relaxing on winter evenings. Just off this space is a convenient home office with sliding doors leading to both the rec room and the rear deck. The kitchen has been thoughtfully updated with white cabinetry, granite countertops, and stainless steel appliances, and flows seamlessly into the living and dining areas. Hardwood floors throughout the main living spaces enhance both style and ease of maintenance. The spacious primary suite includes dual closets and a private ensuite bath complete with a whirlpool tub/shower and updated fixtures. Two additional generously sized bedrooms and a second full bath round out the home. Outdoor living is just as impressive, with large front and rear decks perfect for entertaining. The rear deck connects directly to the above-ground pool, creating an ideal setup for summer enjoyment. Set back from the road, the home offers added privacy and tranquility. All of this, plus low Portage Township taxes (2894 yr.) and convenient access to expressways, shopping, and dining--making this property a rare and desirable find for both equestrian enthusiasts and anyone seeking space to spread out.
Location
State IN
County Porter
Rooms
Basement Crawl Space
Interior
Interior Features Ceiling Fan(s), Country Kitchen, Vaulted Ceiling(s), Recessed Lighting, His and Hers Closets, Granite Counters, Eat-in Kitchen, Entrance Foyer
Heating Forced Air, Natural Gas
Fireplaces Number 1
Fireplaces Type Family Room, Wood Burning
Fireplace Y
Appliance Dryer, Washer, Refrigerator, Range, Microwave, Dishwasher
Exterior
Exterior Feature Fire Pit
Parking Features Detached, Gravel, Garage Faces Front, Asphalt, Garage Door Opener
Garage Spaces 2.5
Fence Back Yard, Fenced
Pool Above Ground
View Y/N true
View Pond, Trees/Woods
Building
Lot Description Back Yard, Horses Allowed, Landscaped, Front Yard, Few Trees
Story One
Sewer Septic Tank
Water Public
Level or Stories One
Schools
School District Portage Township
Others
Tax ID 640535151003000015
SqFt Source Assessor
Acceptable Financing NRA20260421130108112452000000
Listing Terms NRA20260421130108112452000000
Financing Conventional
Read Less
Bought with Realest.com