

For more information regarding the value of a property, please contact us for a free consultation.
1423 E 177th CT Lowell, IN 46356
Want to know what your home might be worth? Contact us for a FREE valuation!

Our team is ready to help you sell your home for the highest possible price ASAP
Key Details
Sold Price $278,000
Property Type Townhouse
Sub Type Townhouse
Listing Status Sold
Purchase Type For Sale
Square Footage 1,541 sqft
Price per Sqft $180
Subdivision Tucson Twnhms
MLS Listing ID 841214
Sold Date 08/20/26
Bedrooms 3
Full Baths 2
HOA Fees $8/ann
HOA Y/N Yes
Year Built 2009
Annual Tax Amount $1,630
Tax Year 2025
Lot Size 8,712 Sqft
Acres 0.2
Property Sub-Type Townhouse
Property Description
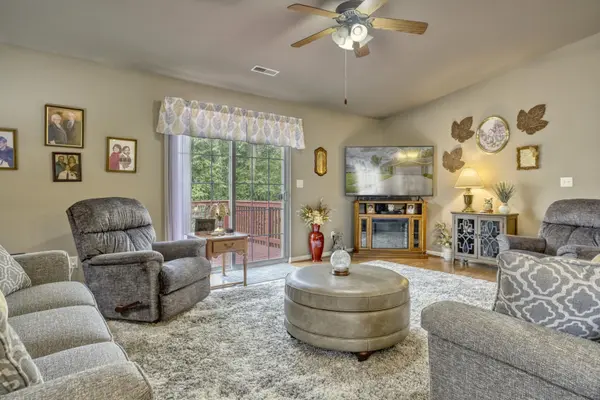
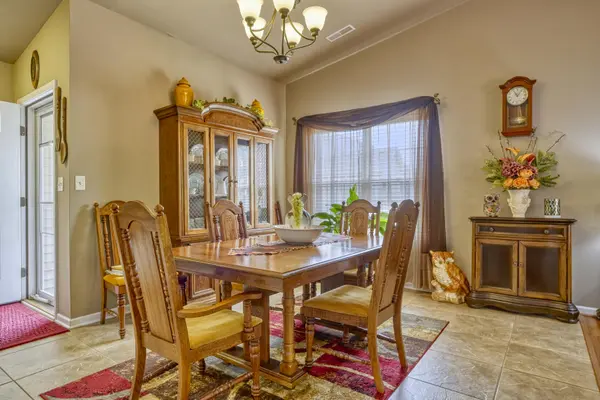
BEAUTIFUL RANCH TOWNHOME IN LOWELL - Move-In Ready! Welcome home to this impeccably maintained 1,541 sq. ft. RANCH townhome offering the perfect blend of comfort, convenience, and low-maintenance living on a cul-de-sac! This spacious home features 3 bedrooms, 2 full bathrooms, and an inviting open-concept floor plan designed for both everyday living and entertaining. The large kitchen flows seamlessly into the dining area and living room, creating a bright and welcoming gathering space. Enjoy peaceful views from the living room sliders that lead to a freshly painted deck, where mature wooded trees and prairie grasses provide privacy and a serene natural background. A charming brick patio near the side entrance offers an additional outdoor retreat. The thoughtfully designed layout also includes a convenient laundry room with extra storage and direct access to the attached 2 car garage. Recent updates include a brand new furnace and it also has a whole house generator, ensuring comfort and reliability year round. This beautiful townhome is a must see!!! Don't miss out on this one!!
Location
State IN
County Lake
Zoning residential
Interior
Interior Features Ceiling Fan(s), Walk-In Closet(s), Pantry, Kitchen Island, Eat-in Kitchen, Entrance Foyer
Heating Natural Gas
Fireplace N
Appliance Dryer, Washer, Refrigerator, Microwave, Gas Range, Dishwasher
Exterior
Parking Features Attached, Kitchen Level, Garage Faces Front, Driveway, Concrete, Off Street
Garage Spaces 2.0
Pool None
Amenities Available Other
View Y/N true
View Neighborhood, Trees/Woods
Building
Lot Description Cul-De-Sac, Wooded, Private, Landscaped, Front Yard
Story One
Sewer Public Sewer
Water Public
Level or Stories One
Others
HOA Fee Include Other
Tax ID 452022426020000012
SqFt Source Assessor
Acceptable Financing NRA20260623175851103341000000
Listing Terms NRA20260623175851103341000000
Financing VA
Read Less
Bought with Century 21 Circle