
For more information regarding the value of a property, please contact us for a free consultation.
8784 W Oakwood DR St. John, IN 46373
Want to know what your home might be worth? Contact us for a FREE valuation!

Our team is ready to help you sell your home for the highest possible price ASAP
Key Details
Sold Price $386,000
Property Type Single Family Home
Sub Type Single Family Residence
Listing Status Sold
Purchase Type For Sale
Square Footage 2,502 sqft
Price per Sqft $154
Subdivision Rays Villa Add 02
MLS Listing ID 842502
Sold Date 08/28/26
Bedrooms 3
Full Baths 1
Half Baths 1
HOA Y/N No
Year Built 1963
Annual Tax Amount $2,659
Tax Year 2025
Lot Size 0.402 Acres
Acres 0.402
Property Sub-Type Single Family Residence
Property Description
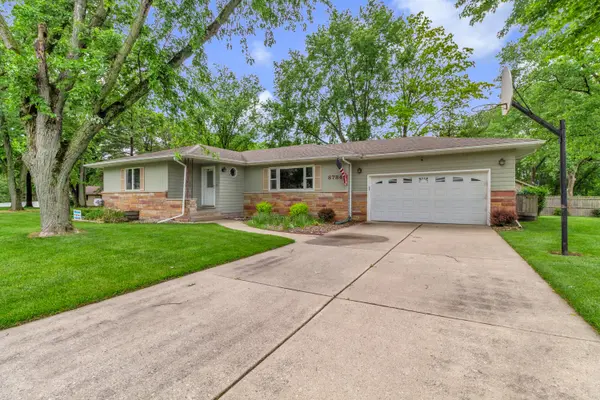
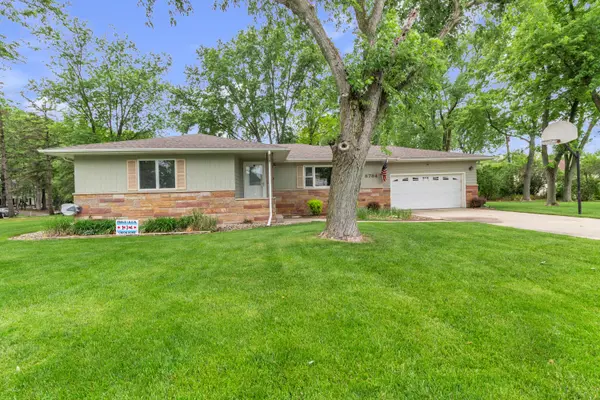
Rarely does a home this well-maintained and updated become available in Old St. John -- especially with over 2,500 finished square feet and nearly half an acre. The spacious eat-in kitchen offers granite countertops, oak cabinets, stainless steel appliances, and a vented hood for the home chef. Downstairs, the finished basement expands your living and entertaining space with a dry bar and additional shower. Enjoy the outdoors on nearly half an acre with a fully fenced backyard, mature shade trees, deck, and brick patio. Major updates and improvements include newer roof, new front and rear doors, professionally shored foundation, 5-year-old HVAC, newer water heater, owned water softener, and Ace in the Hole sump backup system. This home has been exceptionally maintained and it shows! Homes with this much space, outdoor privacy, and major mechanical updates rarely become available in old St. John -- don't miss your chance, this one will sell quickly!
Location
State IN
County Lake
Rooms
Basement Finished, Storage Space, Sump Pump, Partially Finished, Interior Entry, Full
Interior
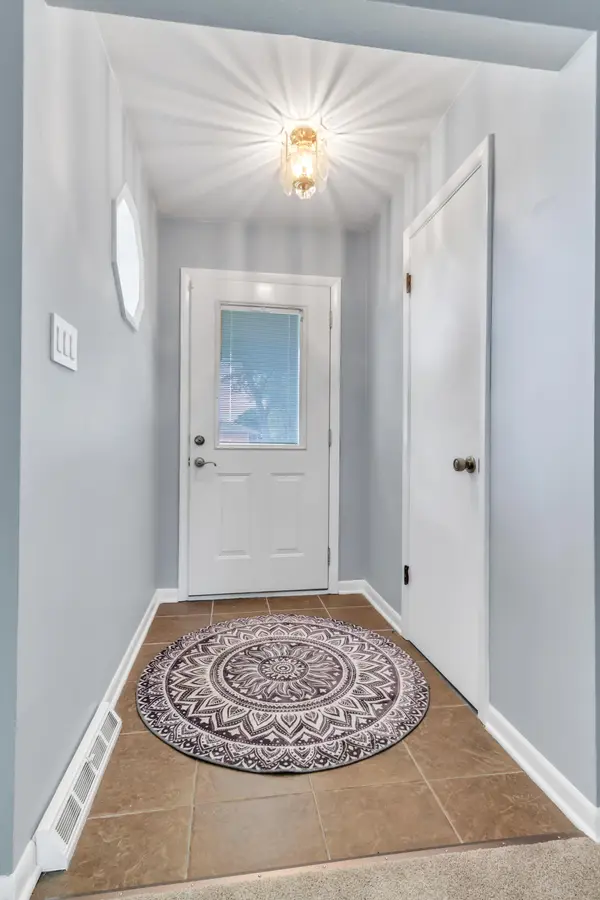
Interior Features Entrance Foyer, Recessed Lighting, Granite Counters, Eat-in Kitchen
Heating Forced Air, Natural Gas
Fireplace N
Appliance Dryer, Water Softener Owned, Washer, Stainless Steel Appliance(s), Range Hood, Refrigerator, Microwave, Gas Water Heater, Gas Range, Dishwasher
Exterior
Garage Spaces 2.0
View Y/N true
View Neighborhood
Building
Lot Description Back Yard, Rectangular Lot, Landscaped, Front Yard, Few Trees, Corner Lot
Story One
Sewer Public Sewer
Water Public
Level or Stories One
Others
Tax ID 451129177007000035
SqFt Source Owner
Acceptable Financing NRA20260717212223682583000000
Listing Terms NRA20260717212223682583000000
Financing FHA
Read Less
Bought with Listing Leaders MVPs