

For more information regarding the value of a property, please contact us for a free consultation.
812 Fox Point DR Chesterton, IN 46304
Want to know what your home might be worth? Contact us for a FREE valuation!

Our team is ready to help you sell your home for the highest possible price ASAP
Key Details
Sold Price $287,000
Property Type Single Family Home
Sub Type Single Family Residence
Listing Status Sold
Purchase Type For Sale
Square Footage 1,632 sqft
Price per Sqft $175
Subdivision Chestnut Hill
MLS Listing ID 841556
Sold Date 08/28/26
Bedrooms 3
Full Baths 1
Three Quarter Bath 1
HOA Y/N No
Year Built 1977
Annual Tax Amount $2,789
Tax Year 2025
Lot Size 0.270 Acres
Acres 0.27
Property Sub-Type Single Family Residence
Property Description
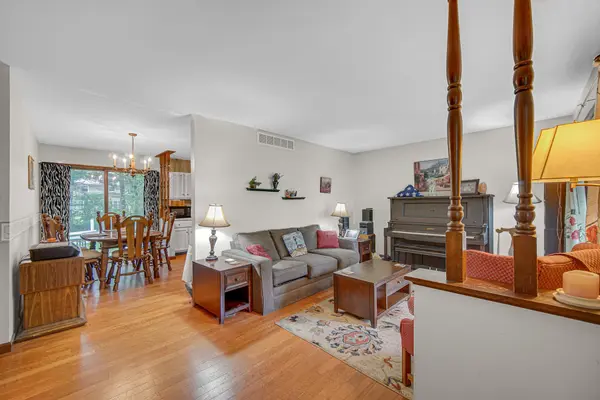
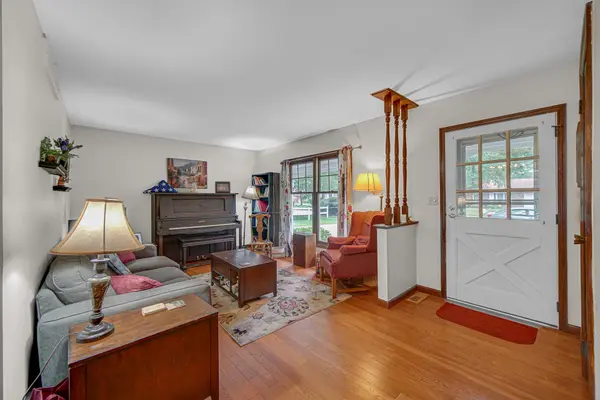
Adorable, move-in-ready tri-level nestled in the cute Chestnut Hill neighborhood in the heart of Chesterton! Enjoy your morning coffee on your covered front porch before stepping into the welcoming living room, airy & bright with durable hardwood flooring that flows to the gorgeous eat-in kitchen, featuring plenty of cabinet + counter space and sliders to the patio/backyard! Upstairs features three spacious bedrooms (including 17'x11' master) and a full bathroom, while your lower level affords tons of extra room for entertaining, thanks to the family room with brick accent wall & fireplace (the perfect spot to cozy up & get lost in a good book) and 3/4 guest bath! There's also a large unfinished utility/laundry area (washer + dryer stay), offering added storage potential! You'll love hosting friends for holiday cookouts this summer in your private backyard retreat with concrete patio & storage shed! Attached 2-car garage, LOW TAXES, NO HOA & affordable utilities, located just a block south of Westchester Intermediate School, 1 mile from Chesterton High School & just minutes from the Indiana Dunes Lakeshore and National Park, as well as beautiful downtown Chesterton (check out the European Market this summer)! Easy access to 49, I-80/94, the Toll Road & Dune Park South Shore Station make commuting to Chicago a breeze! Schedule your showing today!
Location
State IN
County Porter
Rooms
Basement Crawl Space
Interior
Interior Features Eat-in Kitchen
Heating Forced Air, Natural Gas
Fireplaces Number 1
Fireplaces Type Family Room, Lower Level
Fireplace Y
Appliance Dryer, Washer, Range Hood, Refrigerator, Gas Range, Dishwasher
Exterior
Exterior Feature Rain Gutters, Storage
Parking Features Attached, Kitchen Level, Garage Faces Front, Driveway, Off Street, Garage Door Opener
Garage Spaces 2.0
View Y/N true
View Neighborhood
Building
Lot Description Back Yard, Rectangular Lot, Landscaped, Front Yard
Story Tri-Level
Sewer Public Sewer
Water Public
Level or Stories Tri-Level
Schools
School District Duneland School Corporation
Others
Tax ID 640601327016000023
SqFt Source Assessor
Acceptable Financing NRA20260630193046955139000000
Listing Terms NRA20260630193046955139000000
Financing Conventional
Read Less
Bought with Realty Executives Premier