

For more information regarding the value of a property, please contact us for a free consultation.
12106 W 94th PL St. John, IN 46373
Want to know what your home might be worth? Contact us for a FREE valuation!

Our team is ready to help you sell your home for the highest possible price ASAP
Key Details
Sold Price $402,000
Property Type Single Family Home
Sub Type Single Family Residence
Listing Status Sold
Purchase Type For Sale
Square Footage 1,944 sqft
Price per Sqft $206
Subdivision Villa Park Add
MLS Listing ID 842349
Sold Date 08/28/26
Bedrooms 3
Full Baths 2
Half Baths 1
HOA Y/N No
Year Built 1970
Annual Tax Amount $3,265
Tax Year 2024
Lot Size 0.459 Acres
Acres 0.459
Property Sub-Type Single Family Residence
Property Description
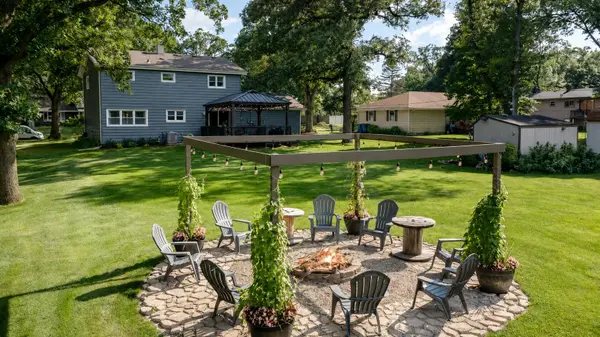
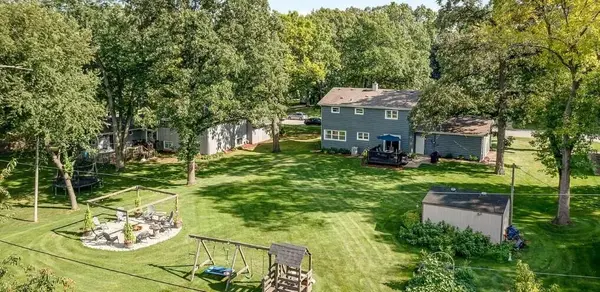
This home is exactly as featured in photos - gorgeous and well maintained - No AI photos here - come see for yourself! This updated 3 bed, 2.5 bath 2-story located on a 1/2 acre lot with such an awesome backyard in the Heart of St. John is convenient to shopping, parks, quick access to highway, and close to direct South Shore train to Chicago. Boasting over 1900 sq ft this home features hard surface flooring throughout the entire main level which includes an open spacious kitchen/dining area featuring light cabinetry, quartz countertops, tile backsplash, S/S appliances, pantry & island. Living room includes a stone wall w/ electric fireplace & shelving. Main level also features a 1/2 bath, office (or dining area) & laundry room. Upper level has Master Ensuite boasting a remodeled bathroom w/ custom cabinetry(made by Tri-Star), tile shower & 2 closets! 2 additional bedrooms & FULL (updated) bath. 2.5 attached garage is heated with loads of storage shelves and work bench area. Outside of the kitchen you will walk onto a gazebo covered deck (great for watching the game outside) and a completely landscaped lawn, garden space, sizable storage shed, a firepit w/stone surround and lighting & playset.
Location
State IN
County Lake
Rooms
Basement Crawl Space
Interior
Interior Features Stone Counters
Heating Forced Air, Natural Gas
Fireplaces Number 1
Fireplaces Type Electric
Fireplace Y
Appliance Dryer, Water Softener Owned, Washer, Range Hood, Refrigerator, Range, Microwave, Dishwasher
Exterior
Exterior Feature Fire Pit
Parking Features Attached
Garage Spaces 2.5
View Y/N true
View City
Building
Lot Description Cul-De-Sac
Story Two
Sewer Public Sewer
Water Public
Level or Stories Two
Schools
School District Lake Central
Others
Tax ID 451132128014000035
SqFt Source Owner
Acceptable Financing NRA20260715214603955238000000
Listing Terms NRA20260715214603955238000000
Financing Conventional
Read Less
Bought with Century 21 Circle