


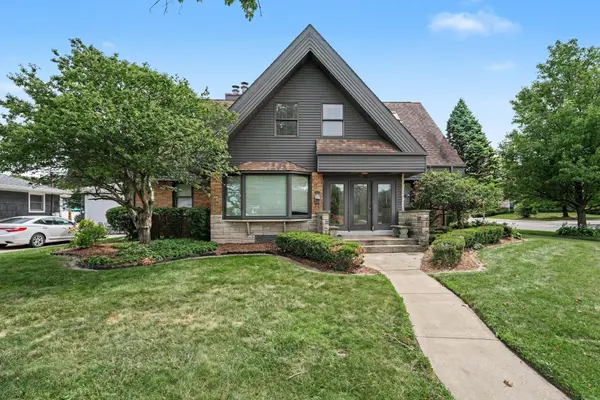
For more information regarding the value of a property, please contact us for a free consultation.
3106 Condit ST Highland, IN 46322
Want to know what your home might be worth? Contact us for a FREE valuation!

Our team is ready to help you sell your home for the highest possible price ASAP
Key Details
Sold Price $335,000
Property Type Single Family Home
Sub Type Single Family Residence
Listing Status Sold
Purchase Type For Sale
Square Footage 5,596 sqft
Price per Sqft $59
Subdivision Golfmoor
MLS Listing ID 842192
Sold Date 09/01/26
Bedrooms 4
Full Baths 1
Three Quarter Bath 1
HOA Y/N No
Year Built 1951
Annual Tax Amount $4,191
Tax Year 2024
Lot Size 9,374 Sqft
Acres 0.2152
Property Sub-Type Single Family Residence
Property Description
Classic Custom built home.... bring your decorating ideas to bring this home back to it's status as one Highland's most Prestigious Homes! Main floor includes enclosed front porch, Dining Room with Hardwood Floors, Huge Living Room with Fireplace, Family Room, Sunroom with separate HVAC system, Den/Office, Kitchen/Breakfast room combo, 3 season room & 3/4 Bath. Upper Level with 3 Large Bedrooms. Loft Area and Full Bath. Basement includes Rec Room, Bedroom/Den, Kitchen area, Utility/Laundry & Full Bath. Fenced Private Back Yard with Paver Brick Patio, Detached Brick 2 Car Garage. This Amazing Property is offered below appraised value and is waiting for someone to update. Great Location near downtown Highland, parks, schools and Interstate. This is a Trust Sale Sold As Is.
Location
State IN
County Lake
Rooms
Basement Finished, Full
Interior
Interior Features Double Vanity, Vaulted Ceiling(s), Eat-in Kitchen, Entrance Foyer
Heating Forced Air, Natural Gas
Fireplaces Number 1
Fireplaces Type Living Room
Fireplace Y
Appliance Dishwasher, Refrigerator, Microwave, Gas Water Heater, Gas Range
Exterior
Exterior Feature Private Yard, Rain Gutters
Parking Features Detached, Garage Faces Side, Off Street, Garage Door Opener
Garage Spaces 2.0
Fence Back Yard
View Y/N true
View Neighborhood
Building
Lot Description Back Yard, Landscaped, Front Yard
Story One and One Half
Sewer Public Sewer
Water Public
Level or Stories One and One Half
Schools
School District Highland
Others
Tax ID 450721433001000026
SqFt Source Assessor
Security Features Smoke Detector(s)
Acceptable Financing NRA20260709181831590330000000
Listing Terms NRA20260709181831590330000000
Financing Conventional
Read Less
Bought with @properties/Christie's Intl RE