


For more information regarding the value of a property, please contact us for a free consultation.
6000 W 175th AVE Lowell, IN 46356
Want to know what your home might be worth? Contact us for a FREE valuation!

Our team is ready to help you sell your home for the highest possible price ASAP
Key Details
Sold Price $312,500
Property Type Single Family Home
Sub Type Single Family Residence
Listing Status Sold
Purchase Type For Sale
Square Footage 1,248 sqft
Price per Sqft $250
Subdivision Castlebrook 01
MLS Listing ID 843226
Sold Date 09/04/26
Bedrooms 3
Full Baths 1
Three Quarter Bath 1
HOA Y/N No
Year Built 1992
Annual Tax Amount $1,795
Tax Year 2025
Lot Size 0.314 Acres
Acres 0.314
Property Sub-Type Single Family Residence
Property Description
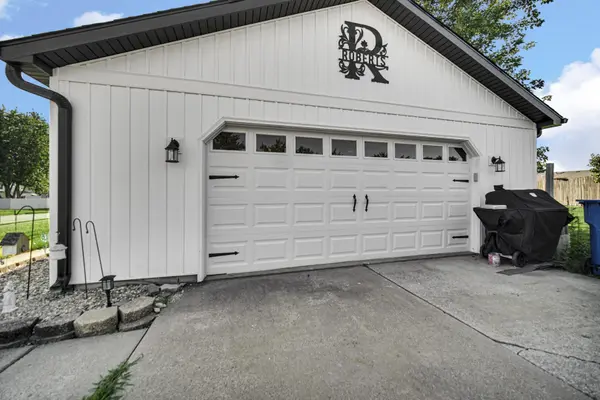
MOVE-IN READY? uh yeh - Lets get it! Quality 2x6 construction, added insulation for improved efficiency & sound protection, plus a long list of major upgrades! The vaulted LR features hardwood floors and flows into a showpiece executive kitchen designed for serious cooking, storage and entertaining. The custom remodel offers granite countertops, 42-in cabinets with crown molding, soft-close doors and drawers, built-in spice rack, pull-out trash/recycling, pan storage, an island with extra-deep drawers, and a 12-in-deep pantry/buffet with matching granite. 1-year-old, top-of-the-line LG stainless appliances include the range, deluxe steam DW and French-door refrigerator w/see-through glass panel - ALL are available. A commercial stainless freezer is also included. Skylights, newer lighting, plumbing fixtures, cabinet hardware and updated finishes add brightness and character. The primary suite offers double closets and a private 3/4 bath, while the renovated baths feature tall vanities, elongated toilets, custom ceramic surrounds and a built-in linen. Enjoy loads of storage & security from storms in the concrete crawl/mini basement. The exterior has undergone an extensive 2-yr makeover with siding, windows, soffit, fascia and gutters; the roof and HVAC are approx. 10 years young. An 18kW natural-gas generator with automatic transfer switch, installed in 2021/2022, provides added peace of mind. Outside, enjoy a new deck, fenced yard and 2 sheds. The corner lot, oversized garage, broad concrete drive and extra guest parking add space and convenience. Centrally located near shopping and Tri-Creek/Lowell Schools, offering strong academic opportunities. Walk to local entertainment, with Lowell's new Nassau Park and splash pad minutes away. It isn't perfect, but the expensive work is done--bring your green thumb and finishing touches to make it yours! Priced aggressively while similar homes are offered for far more. Complimentary 1-year APHW home warranty its yours too.
Location
State IN
County Lake
Rooms
Basement Crawl Space
Interior
Interior Features Ceiling Fan(s), Vaulted Ceiling(s), Recessed Lighting, Pantry, Open Floorplan, Kitchen Island, His and Hers Closets, High Ceilings, Granite Counters, Eat-in Kitchen, Entrance Foyer
Heating Forced Air, Natural Gas
Fireplace N
Appliance Dryer, Washer, Stainless Steel Appliance(s), Refrigerator, Microwave, Gas Range, Dishwasher
Exterior
Exterior Feature Private Yard, Storage
Parking Features Off Street, Oversized, Driveway, Concrete, Additional Parking
Garage Spaces 2.5
Fence Back Yard, Fenced
View Y/N true
View Neighborhood
Building
Lot Description Back Yard, Landscaped, Corner Lot
Story One
Sewer Public Sewer
Water Public
Level or Stories One
Schools
School District Tri-Creek
Others
Tax ID 451924156037000008
SqFt Source Assessor
Security Features Smoke Detector(s)
Acceptable Financing NRA20260730213503147096000000
Listing Terms NRA20260730213503147096000000
Financing Conventional
Read Less
Bought with SCHUPP Real Estate