

For more information regarding the value of a property, please contact us for a free consultation.
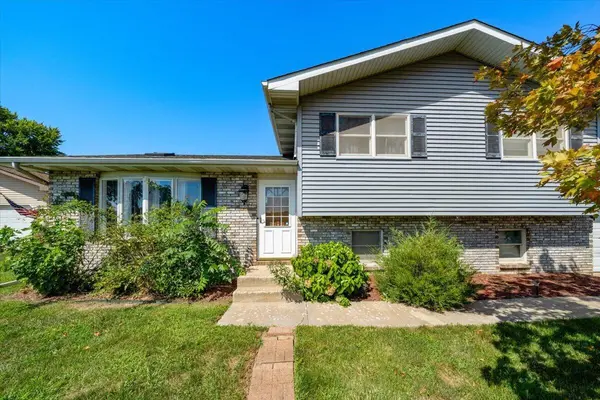
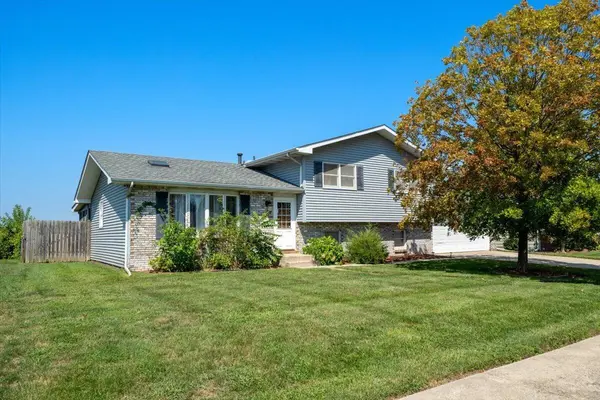
7520 Johnson ST Merrillville, IN 46410
Want to know what your home might be worth? Contact us for a FREE valuation!

Our team is ready to help you sell your home for the highest possible price ASAP
Key Details
Sold Price $284,000
Property Type Single Family Home
Sub Type Single Family Residence
Listing Status Sold
Purchase Type For Sale
Square Footage 1,816 sqft
Price per Sqft $156
Subdivision Savannah Ridge 06
MLS Listing ID 844277
Sold Date 09/03/26
Bedrooms 4
Full Baths 1
Three Quarter Bath 1
HOA Y/N No
Year Built 1991
Annual Tax Amount $2,919
Tax Year 2024
Lot Size 10,018 Sqft
Acres 0.23
Property Sub-Type Single Family Residence
Property Description
Step into this inviting 4-bedroom, 2-bath home that's been thoughtfully cared for and offers plenty of space for comfortable living. The open-concept layout seamlessly connects the living room, dining area, and kitchen perfect for hosting guests or enjoying everyday moments. The kitchen features modern stainless steel appliances and a striking backsplash that adds a touch of personality. A new furnace installed within the past year ensures year-round comfort and peace of mind. Upstairs, you'll find three well-sized bedrooms and a full bathroom. The lower level includes a second living or entertainment area, a fourth bedroom, and another full bathroom ideal for guests, a home office, or flexible family living. Step outside to your private backyard retreat, complete with a relaxing sunroom, a spacious deck, two storage sheds, and a fully fenced yard perfect for outdoor enjoyment, gardening, or pets.This move-in ready home offers both style and functionality schedule your showing today!
Location
State IN
County Lake
Interior
Interior Features Ceiling Fan(s), Walk-In Closet(s), Pantry, High Ceilings, Entrance Foyer
Heating Forced Air, Other, Natural Gas
Fireplace N
Appliance Dryer, Washer, Refrigerator, Range, Microwave, Dishwasher
Exterior
Exterior Feature Private Yard
Garage Spaces 2.0
Pool Above Ground
View Y/N true
View Neighborhood
Building
Lot Description Paved
Story Tri-Level
Sewer Septic Tank
Water Public
Level or Stories Tri-Level
Others
Tax ID 451216352001000030
Acceptable Financing NRA20260824202026832153000000
Listing Terms NRA20260824202026832153000000
Financing FHA
Read Less
Bought with Heritage Real Estate Services,