


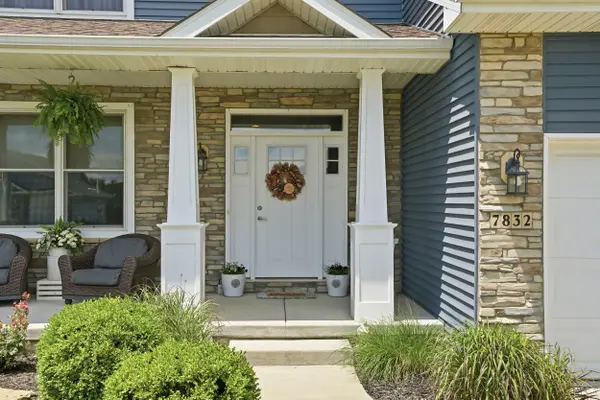
For more information regarding the value of a property, please contact us for a free consultation.
7832 W 174th AVE Lowell, IN 46356
Want to know what your home might be worth? Contact us for a FREE valuation!

Our team is ready to help you sell your home for the highest possible price ASAP
Key Details
Sold Price $475,000
Property Type Single Family Home
Sub Type Single Family Residence
Listing Status Sold
Purchase Type For Sale
Square Footage 3,624 sqft
Price per Sqft $131
Subdivision Freedom Springs
MLS Listing ID 841233
Sold Date 09/04/26
Bedrooms 4
Full Baths 2
Half Baths 1
Three Quarter Bath 1
HOA Y/N No
Year Built 2018
Annual Tax Amount $3,707
Tax Year 2025
Lot Size 10,349 Sqft
Acres 0.2376
Property Sub-Type Single Family Residence
Property Description
Motivated seller! Welcome to this stunning two-story home boasting over 3,500 finished square feet of gorgeous living space. Step inside to discover a beautifully appointed kitchen featuring a generous island, walk- in pantry, immense counter/cabinet space, dining room, and stainless steel appliances that all seamlessly flow into the great room. The spacious great room is a perfect spot for relaxing or entertaining and offers a cozy fireplace. Upstairs you'll find four generously sized bedrooms all with walk-in closets. The primary bedroom serves as a true retreat. This serene space includes a lovely sitting area, tray ceilings, and a well designed spa like ensuite bathroom ensuring comfort and privacy. The finished basement is an entertainer's dream complete with a large recreation room featuring a bar, a dedicated workout room, and a convenient three-quarter bath. This home offers a dream backyard with a pool, fully fenced in backyard, shed, deck, and patio with fire pit. Perfect for outdoor gatherings and summer fun. Plus, you have no neighbors behind you and are located near Freedom Park! Conveniently located in Lowell, this property combines functionality and a gorgeous interior making it the perfect place to call home. Don't miss the opportunity to make this dream home yours.
Location
State IN
County Lake
Zoning residential
Rooms
Basement Bath/Stubbed, Storage Space, Sump Pump, Full, Finished
Interior
Interior Features Cathedral Ceiling(s), Walk-In Closet(s), Vaulted Ceiling(s), Tray Ceiling(s), Recessed Lighting, Pantry, Open Floorplan, Kitchen Island, His and Hers Closets, Granite Counters, Eat-in Kitchen, Ceiling Fan(s)
Heating Forced Air, Natural Gas
Fireplaces Number 1
Fireplaces Type Electric, Great Room
Fireplace Y
Appliance Dryer, Washer, Stainless Steel Appliance(s), Refrigerator, Microwave, Gas Water Heater, Gas Range, Dishwasher, Disposal
Exterior
Exterior Feature Fire Pit, Storage
Parking Features Garage Door Opener, Kitchen Level, Garage Faces Front, Driveway
Garage Spaces 2.5
Fence Back Yard, Fenced
Pool Above Ground
View Y/N true
View Neighborhood, Trees/Woods
Building
Lot Description Back Yard, Landscaped
Story Two
Sewer Public Sewer
Water Public
Level or Stories Two
Schools
School District Tri-Creek
Others
Tax ID 451923101016000008
SqFt Source Assessor
Security Features Smoke Detector(s)
Acceptable Financing NRA20260624202028672671000000
Listing Terms NRA20260624202028672671000000
Financing Conventional
Read Less
Bought with McColly Real Estate