


For more information regarding the value of a property, please contact us for a free consultation.
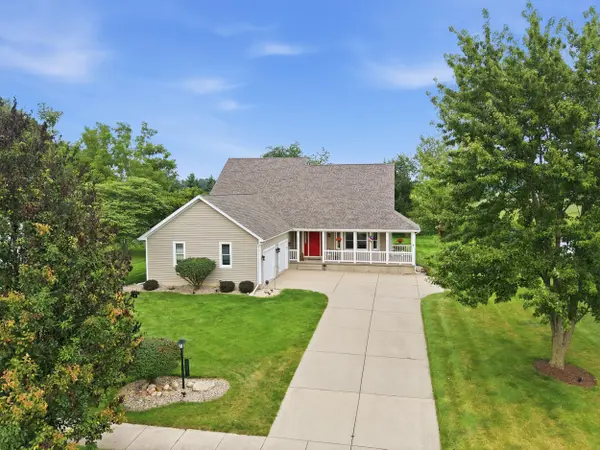
731 Oakbrook DR Hebron, IN 46341
Want to know what your home might be worth? Contact us for a FREE valuation!

Our team is ready to help you sell your home for the highest possible price ASAP
Key Details
Sold Price $439,000
Property Type Single Family Home
Sub Type Single Family Residence
Listing Status Sold
Purchase Type For Sale
Square Footage 4,004 sqft
Price per Sqft $109
Subdivision Brookwood Sub
MLS Listing ID 843772
Sold Date 09/04/26
Bedrooms 3
Full Baths 1
Half Baths 2
Three Quarter Bath 1
HOA Y/N No
Year Built 2001
Annual Tax Amount $4,671
Tax Year 2025
Lot Size 0.452 Acres
Acres 0.452
Property Sub-Type Single Family Residence
Property Description
Spacious, inviting, and designed for comfortable living, this open-concept 1.5-story home offers over 4,000 finished square feet and is situated on just under half an acre. A large covered front porch welcomes you into the impressive foyer, opening to a formal dining room with a generously sized pantry. The spacious kitchen offers abundant cabinetry, countertop space, and storage--ideal for everyday living and entertaining--and flows seamlessly into the breakfast area and living room featuring a cozy fireplace and sliding door leading to the backyard. Enjoy the convenience of a main-level primary suite, generously sized with a walk-in closet and private full bathroom. A nearby main-level laundry room adds to the home's functional layout. Upstairs, a versatile loft provides additional living space along with two spacious bedrooms and a bathroom. The finished basement significantly expands the home's possibilities with a large recreation area, workout room, office, half bathroom, and additional flexible space to accommodate a variety of needs. Completing the property is an impressive 3-car attached, heated garage featuring built-in storage closets and convenient access to the main living area. Major recent improvements provide added peace of mind, including a new roof in 2023, new furnace and central air conditioning in 2025. With expansive living space, generously sized rooms, a flexible floor plan, and valuable recent updates, this Hebron home offers plenty of room to live, work, entertain, and enjoy!
Location
State IN
County Porter
Zoning residential
Rooms
Basement Bath/Stubbed, Sump Pump, Interior Entry, Full, Finished
Interior
Interior Features Cathedral Ceiling(s), Walk-In Closet(s), Pantry, Open Floorplan, Entrance Foyer, Double Vanity, Ceiling Fan(s)
Heating Forced Air, Natural Gas
Fireplaces Number 1
Fireplaces Type Gas, Living Room
Fireplace Y
Appliance Built-In Gas Range, Washer, Refrigerator, Microwave, Gas Water Heater, Dishwasher, Dryer
Exterior
Exterior Feature Rain Gutters
Parking Features Attached, Oversized, Kitchen Level, Heated Garage, Garage Faces Side, Driveway, Garage Door Opener
Garage Spaces 3.0
Pool None
View Y/N true
View Neighborhood, Rural
Building
Lot Description Back Yard, Rectangular Lot, Landscaped, Front Yard, Few Trees
Story One and One Half
Sewer Public Sewer
Water Public
Level or Stories One and One Half
Schools
School District M S D Boone Township
Others
Tax ID 641411180007000002
SqFt Source Assessor
Security Features Other,Smoke Detector(s)
Acceptable Financing NRA20260810144945760699000000
Listing Terms NRA20260810144945760699000000
Financing Cash
Read Less
Bought with Haven Realty