


For more information regarding the value of a property, please contact us for a free consultation.
726 Verdano TER Crown Point, IN 46307
Want to know what your home might be worth? Contact us for a FREE valuation!

Our team is ready to help you sell your home for the highest possible price ASAP
Key Details
Sold Price $627,587
Property Type Single Family Home
Sub Type Single Family Residence
Listing Status Sold
Purchase Type For Sale
Square Footage 3,892 sqft
Price per Sqft $161
Subdivision Falling Waters
MLS Listing ID 839071
Sold Date 09/11/26
Bedrooms 5
Full Baths 2
Half Baths 1
Three Quarter Bath 1
HOA Fees $91/ann
HOA Y/N Yes
Year Built 2026
Annual Tax Amount $18
Tax Year 2024
Lot Size 0.519 Acres
Acres 0.519
Property Sub-Type Single Family Residence
Property Description
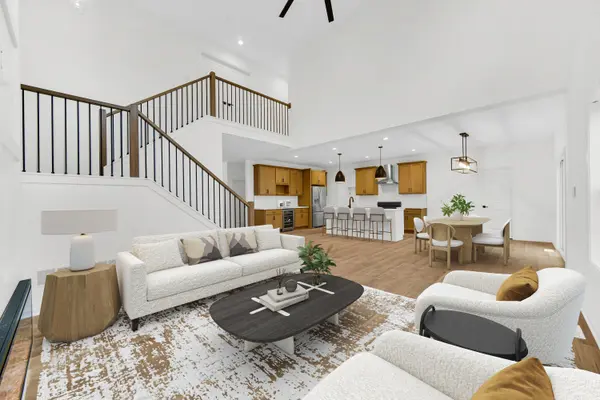
Nestled on a gorgeous wooded homesite in the coveted Falling Waters community, the show-stopping Allison floor plan includes a fantastic 2-story living room with soaring ceilings, abundant windows, and a stunning fireplace. In the kitchen you'll find loads of soft-close cabinetry, 42'' uppers, stunning quartz counters, island, and huge walk in pantry. You're going to fall in love with the sunroom that overlooks the wooded backyard! The master suite boasts a tray ceiling, walk in closet, and private bath with tile shower, freestanding soaking tub, and dual vanities. A full unfinished basement ensures there is plenty of room to grow in this home! Zoned HVAC, tankless water heater, soundproofing, finished garage, upgraded cabinetry, hard surface flooring, appliance package, and more are all included! Located just minutes from the vibrant downtown district, commuter expressways, and award-winning schools. Low Porter County taxes! Construction has begun-completion August 2026! *Photos are of another Allison floor plan recently completed and are representative. Call to find out more today!
Location
State IN
County Porter
Rooms
Basement Bath/Stubbed, Partially Finished, Daylight
Interior
Interior Features Cathedral Ceiling(s), Walk-In Closet(s), Tray Ceiling(s), Soaking Tub, Pantry, Kitchen Island, Double Vanity, Crown Molding, Ceiling Fan(s)
Heating Central, Zoned, Natural Gas, Forced Air
Fireplaces Number 1
Fireplaces Type Electric, Living Room
Fireplace Y
Appliance Disposal, Range Hood, Refrigerator, Microwave, Gas Cooktop, Dishwasher
Exterior
Exterior Feature Private Yard, Rain Gutters
Parking Features Attached, Driveway, Other, Garage Door Opener
Garage Spaces 3.0
Amenities Available Landscaping, Playground, Park
View Y/N true
View Neighborhood, Trees/Woods
Building
Lot Description Landscaped, Wooded, Private
Story Two
Sewer Public Sewer
Water Public
Level or Stories Two
Schools
School District Porter Township
Others
HOA Fee Include Trash
Tax ID 641103431010000018
Acceptable Financing NRA20260516190957414315000000
Listing Terms NRA20260516190957414315000000
Financing Conventional
Read Less
Bought with McColly Real Estate