


For more information regarding the value of a property, please contact us for a free consultation.
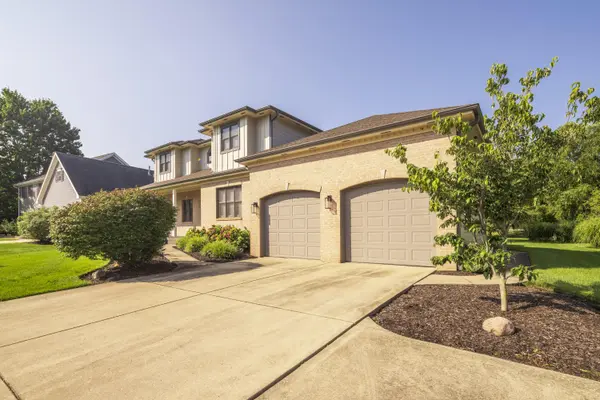
1650 Hogan AVE Chesterton, IN 46304
Want to know what your home might be worth? Contact us for a FREE valuation!

Our team is ready to help you sell your home for the highest possible price ASAP
Key Details
Sold Price $567,000
Property Type Single Family Home
Sub Type Single Family Residence
Listing Status Sold
Purchase Type For Sale
Square Footage 3,066 sqft
Price per Sqft $184
Subdivision Sand Creek
MLS Listing ID 842429
Sold Date 09/16/26
Bedrooms 4
Full Baths 2
Three Quarter Bath 1
HOA Fees $118/qua
HOA Y/N Yes
Year Built 1994
Annual Tax Amount $5,718
Tax Year 2024
Lot Size 0.290 Acres
Acres 0.29
Property Sub-Type Single Family Residence
Property Description
Refined updates and timeless design come together in this exceptional Sand Creek residence, where light-filled interiors and thoughtfully curated finishes create an atmosphere of warmth and sophistication. At the heart of the home, the beautifully reimagined living space is anchored by a stunning new fireplace, complemented by modern LED recessed lighting that enhances the home's open, inviting feel. Three fully renovated bathrooms showcase quality craftsmanship and contemporary style, including an impressive primary en suite with a freestanding soaking tub, oversized tiled walk-in shower, dual-sink vanity, and skylight that creates a bright, spa-like atmosphere. The refreshed front entry and updated laundry room add both elegance and everyday functionality. The exterior is equally impressive, featuring premium James Hardie siding, new gutters, professionally designed landscaping, and tasteful exterior lighting that highlight the home's architectural character day and night. With over 3,000 square feet, four bedrooms, and three bathrooms, this residence offers generous spaces for both entertaining and quiet moments alike. Nestled within the prestigious Sand Creek community, enjoy a lifestyle surrounded by beautifully maintained streets, championship golf, scenic ponds, walking paths, and convenient access to Lake Michigan, the South Shore Line, and major expressways.
Location
State IN
County Porter
Rooms
Basement Sump Pump, Unfinished, Storage Space
Interior
Interior Features Ceiling Fan(s), Walk-In Closet(s), Tray Ceiling(s), Soaking Tub, Recessed Lighting, Open Floorplan, Granite Counters, Entrance Foyer, Double Vanity, Crown Molding
Heating Forced Air, Natural Gas
Fireplaces Number 1
Fireplaces Type Gas, Great Room
Fireplace Y
Appliance Disposal, Refrigerator, Microwave, Electric Cooktop, Dishwasher
Exterior
Exterior Feature Private Yard
Parking Features Attached, Garage Faces Front, Driveway
Garage Spaces 2.5
Amenities Available Other
View Y/N true
View Golf Course, Pond
Building
Lot Description Back Yard, Landscaped, Front Yard
Story Two
Sewer Public Sewer
Water Public
Level or Stories Two
Schools
School District Duneland School Corporation
Others
HOA Fee Include Other
Tax ID 640706451012000023
SqFt Source Assessor
Security Features Smoke Detector(s)
Acceptable Financing NRA20260716212659495222000000
Listing Terms NRA20260716212659495222000000
Financing Conventional
Read Less
Bought with Brokerworks Group