


For more information regarding the value of a property, please contact us for a free consultation.
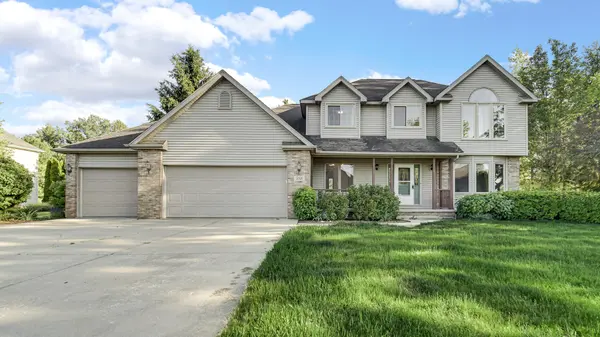
588 Mayapple DR Westville, IN 46391
Want to know what your home might be worth? Contact us for a FREE valuation!

Our team is ready to help you sell your home for the highest possible price ASAP
Key Details
Sold Price $480,000
Property Type Single Family Home
Sub Type Single Family Residence
Listing Status Sold
Purchase Type For Sale
Square Footage 3,114 sqft
Price per Sqft $154
Subdivision Spring Meadow Estates
MLS Listing ID 834247
Sold Date 09/29/26
Bedrooms 4
Full Baths 2
Half Baths 1
Three Quarter Bath 1
HOA Y/N No
Year Built 2000
Annual Tax Amount $3,522
Tax Year 2025
Lot Size 1.720 Acres
Acres 1.72
Property Sub-Type Single Family Residence
Property Description
FRESHLY PAINTED AND UPDATED READY TO MOVE IN HOME ON PREMIER CORNER LOT WITHIN COVETED JACKSON TOWNSHIP (NO HOA). This Elevated space delivers stunning quartz countertops in the kitchen, a theme of luxury that extends into the bespoke laundry suite. The expansive living, dining, and executive office spaces are unified by stylish laminate flooring, creating a fluid, light-filled aesthetic. The Primary Suite is a voluminous sanctuary defined by soaring vaulted ceilings. The spa-inspired ensuite features a private water closet and a sprawling walk-in wardrobe curated for the fashion-forward. Indulge in an atmosphere of refined luxury with integrated ambient audio speakers providing a curated soundtrack throughout the primary living spaces and the lower level. The basement is a masterclass in design featuring soaring tray ceilings and a showpiece wet bar that rivals the finest private lounges. Outside enjoy the New deck for the above ground pool with major updates already handled, and for the hobbyist or collector, the detached garage comes complete with power, ready for you to enjoy. Offering a seamless blend of grand entertaining spaces and intimate private retreats, this is a home designed for a life well-lived. NEW UPDATES INCLUDE: Living Room and Dining Room Floors (2017, Refrigerator (2021), Stove (2020), Dishwasher (2022), Microwave (2020), Washer/Dryer (2019), Pool Deck (2021), Pool Liner (2024), Pool Pump and Filter (2022, New Sand (2025), Water Softener (2022), and Water Heater (2024), Underground Dog Fence with Two Collars (2017)
Location
State IN
County Porter
Zoning Other
Rooms
Basement Finished, Storage Space
Interior
Interior Features Cathedral Ceiling(s), Walk-In Closet(s), Wet Bar, Soaking Tub, Pantry, Entrance Foyer, Ceiling Fan(s)
Heating Central, Natural Gas
Fireplaces Number 1
Fireplaces Type Gas, Lower Level
Fireplace Y
Appliance Dryer, Water Softener Owned, Washer, Stainless Steel Appliance(s), Range Hood, Refrigerator, Range, Microwave, Gas Water Heater, Gas Range, Gas Cooktop, Dishwasher
Exterior
Exterior Feature Fire Pit, Rain Gutters, Lighting
Parking Features Attached, Paved, Garage Faces Front, Garage Door Opener
Garage Spaces 3.0
Pool Above Ground
View Y/N true
View Neighborhood, Trees/Woods
Building
Lot Description Back Yard, Wooded
Story Two
Sewer Septic Tank
Water Well
Level or Stories Two
Schools
School District Duneland School Corporation
Others
Tax ID 640714478005000005
SqFt Source Assessor
Security Features Carbon Monoxide Detector(s),Smoke Detector(s)
Acceptable Financing NRA20260210203736797889000000
Listing Terms NRA20260210203736797889000000
Financing VA
Read Less
Bought with Coldwell Banker Realty