

For more information regarding the value of a property, please contact us for a free consultation.
180 Primrose CIR Chesterton, IN 46304
Want to know what your home might be worth? Contact us for a FREE valuation!

Our team is ready to help you sell your home for the highest possible price ASAP
Key Details
Sold Price $610,000
Property Type Single Family Home
Sub Type Single Family Residence
Listing Status Sold
Purchase Type For Sale
Square Footage 3,893 sqft
Price per Sqft $156
Subdivision Westchester South 02-4
MLS Listing ID 841888
Sold Date 10/07/26
Bedrooms 4
Full Baths 2
Half Baths 2
HOA Y/N No
Year Built 1989
Annual Tax Amount $6,294
Tax Year 2025
Lot Size 0.650 Acres
Acres 0.65
Property Sub-Type Single Family Residence
Property Description
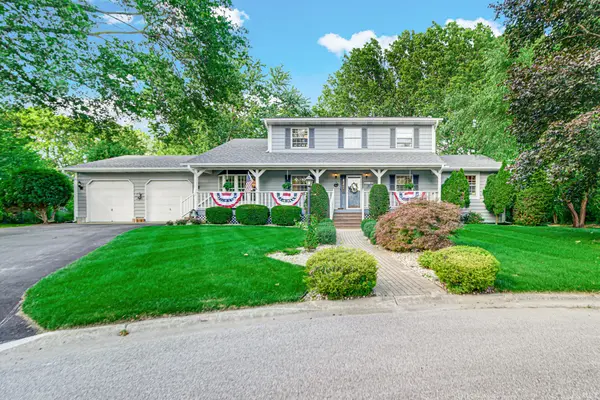
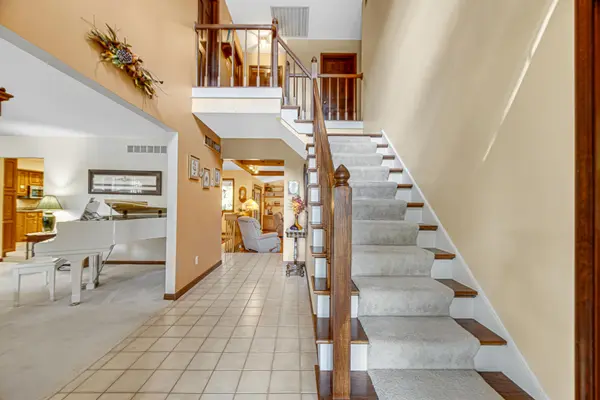
This custom built, one owner home is it! Enjoy your beautifully covered full front porch on the radius of Primrose Circle. This dream home location incorporates a circular flow with large public spaces. Kitchen, living, dining, sitting rooms and 1/2 bath flow seamlessly together spilling out into the screened-in porch which steps onto the connecting deck. Efficiency is also a factor with the large, attached laundry/mud room connecting the 2+ car garage and kitchen. The upper 3 bedrooms share an efficiently designed Jack-n-Jill style bathroom that works for all. The main floors spacious Primary Suite is tucked away from the public area of the house providing a sanctuary with full-attached bath and adjacent office or nursery. The finished basement offers yet more recreation space with family room, wet bar, finished 1/2 bath, office and an option to finish another bedroom with existing egress window already in place. Not only is this the perfect family set up but the home has an optional vacant buildable lot which abuts to the property for an additional price. Build on it or keep it as is, the choice is yours. The proximity to schools, highways, beaches, rails and trails are unique and it's within walking distance to town and parks, making this home a winner for the next owners. Pre-approved buyers only please.
Location
State IN
County Porter
Zoning residential
Rooms
Basement Full, Storage Space, Sump Pump, Partially Finished, Interior Entry
Interior
Interior Features Ceiling Fan(s), Walk-In Closet(s), Wet Bar, Recessed Lighting, Open Floorplan, Kitchen Island, Granite Counters, Eat-in Kitchen, Entrance Foyer, Double Vanity
Heating Forced Air, Natural Gas
Fireplaces Number 1
Fireplaces Type Living Room, Wood Burning
Fireplace Y
Appliance Dryer, Washer, Stainless Steel Appliance(s), Refrigerator, Microwave, Gas Water Heater, Gas Cooktop, Dishwasher, Disposal
Exterior
Exterior Feature Lighting, Rain Gutters, Private Yard
Parking Features Attached, Oversized, Garage Faces Front, Driveway, Additional Parking, Garage Door Opener
Garage Spaces 2.0
Pool None
View Y/N true
View Neighborhood
Building
Lot Description Back Yard, Landscaped, Front Yard, Cul-De-Sac
Story Two
Sewer Public Sewer
Water Public
Level or Stories Two
Schools
School District Duneland School Corporation
Others
Tax ID 640601403010000023
SqFt Source Assessor
Security Features Carbon Monoxide Detector(s),Security Lights,Smoke Detector(s)
Acceptable Financing NRA20260605140546329015000000
Listing Terms NRA20260605140546329015000000
Financing Cash
Read Less
Bought with McColly Real Estate