
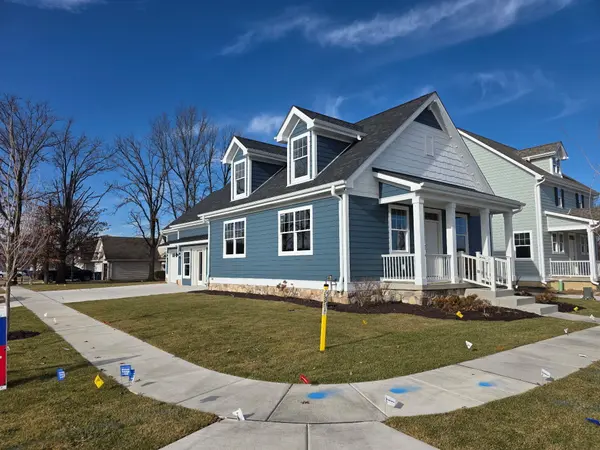


For more information regarding the value of a property, please contact us for a free consultation.
1178 Putman PL Chesterton, IN 46304
Want to know what your home might be worth? Contact us for a FREE valuation!

Our team is ready to help you sell your home for the highest possible price ASAP
Key Details
Sold Price $411,000
Property Type Single Family Home
Sub Type Single Family Residence
Listing Status Sold
Purchase Type For Sale
Square Footage 1,289 sqft
Price per Sqft $318
Subdivision The Village In Burns Harbor
MLS Listing ID 833220
Sold Date 10/09/26
Bedrooms 3
Full Baths 2
HOA Fees $41/mo
HOA Y/N Yes
Year Built 2025
Tax Year 2025
Lot Size 7,466 Sqft
Acres 0.1714
Property Sub-Type Single Family Residence
Property Description
NOW OPEN! Introducing the stunning "Driftwood" model, a brand-new two-story home in the desirable Duneland school district. Boasting modern custom cabinetry, a full refrigerator and freezer, a coffee bar, and an expansive island, this move-in-ready property is perfect for those seeking sleek and convenient living. Featuring a main floor bedroom and two additional bedrooms upstairs, as well as a three-car heated garage with epoxy flooring, this home provides both luxury and practicality. With an unfinished basement offering endless possibilities for expansion, this property is a dream for buyers looking to customize their space. Located near the Dunes National Lakeshore, marina, shores, and all that Chesterton has to offer, this home is a true gem in a prime location. Explore this model and other options for a seamless building process and a home that exceeds your expectations.
Location
State IN
County Porter
Rooms
Basement Full
Interior
Interior Features Ceiling Fan(s), Recessed Lighting, Open Floorplan
Heating Forced Air
Fireplace N
Appliance Dishwasher, Refrigerator, Microwave, Gas Range, Freezer
Exterior
Parking Features Heated Garage
Garage Spaces 3.0
Amenities Available Park, Playground
View Y/N true
View Neighborhood
Building
Lot Description Cul-De-Sac, Sprinklers In Rear, Sprinklers In Front, Landscaped, Front Yard, Few Trees, Corner Lot
Story Two
Sewer Public Sewer
Water Public
Level or Stories Two
Schools
School District Duneland School Corporation
Others
HOA Fee Include Other
Tax ID 640605268005000024
SqFt Source Builder
Acceptable Financing NRA20251210204824404475000000
Listing Terms NRA20251210204824404475000000
Financing Conventional
Read Less
Bought with White Hat Realty Group, LLC