


For more information regarding the value of a property, please contact us for a free consultation.
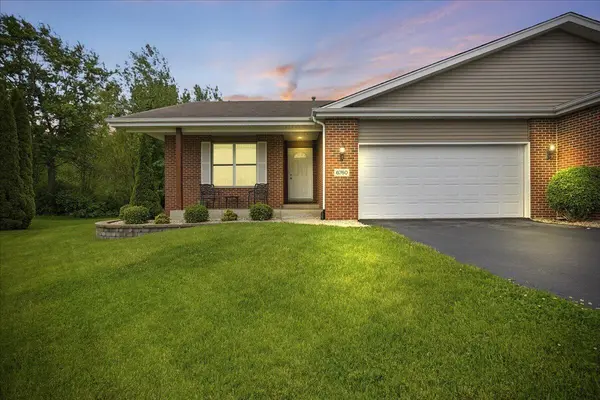
6760 Coffman DR Schererville, IN 46375
Want to know what your home might be worth? Contact us for a FREE valuation!

Our team is ready to help you sell your home for the highest possible price ASAP
Key Details
Sold Price $335,000
Property Type Multi-Family
Sub Type Half Duplex
Listing Status Sold
Purchase Type For Sale
Square Footage 2,470 sqft
Price per Sqft $135
Subdivision Coffman Estates
MLS Listing ID 839847
Sold Date 10/13/26
Bedrooms 4
Full Baths 2
HOA Y/N No
Year Built 2005
Annual Tax Amount $2,840
Tax Year 2025
Lot Size 0.290 Acres
Acres 0.29
Property Sub-Type Half Duplex
Property Description
PRICE IMPROVEMENT!! Come see this spacious 4 bedroom, 2 bathroom half duplex in Coffman Estates -- NO HOA and nearly 2,500 sq ft of finished living space. Situated on one of the largest parcels in the subdivision, the backyard offers a view of the Erie Lackawanna Bike/Walk Trail, offering privacy and outdoor enjoyment. Inside, you'll find vaulted ceilings and an open concept layout. Bedrooms feature newer laminate flooring, and the primary suite includes its own en-suite bath. Both bathrooms have updated vanities, sinks, and plumbing, with refreshed shower trim in the guest bath. Major mechanicals are in great shape: the water heater is under a year old, and the furnace and central air are newer as well. The finished basement adds nearly 900 sq ft, including a 4th bedroom/office with egress. Come take a look and see if this home is the perfect fit for you.
Location
State IN
County Lake
Rooms
Basement Daylight, Storage Space, Sump Pump, Partially Finished, Full
Interior
Interior Features Ceiling Fan(s), Walk-In Closet(s), Vaulted Ceiling(s), Stone Counters, Recessed Lighting, Open Floorplan, Eat-in Kitchen, Entrance Foyer
Heating Forced Air, Natural Gas
Fireplace N
Appliance Dryer, Washer, Range Hood, Refrigerator, Gas Range, Dishwasher
Exterior
Exterior Feature Other, Rain Gutters
Parking Features Attached, Paved, Garage Faces Front, Driveway, Garage Door Opener
Garage Spaces 2.0
Pool None
View Y/N true
View Neighborhood, Trees/Woods, Other
Building
Lot Description Back Yard, Wooded, Landscaped
Story One
Sewer Public Sewer
Water Public
Level or Stories One
Schools
School District Lake Central
Others
Tax ID 451112379001000036
SqFt Source Estimated
Security Features Smoke Detector(s)
Acceptable Financing NRA20260529204006894824000000
Listing Terms NRA20260529204006894824000000
Financing Conventional
Read Less
Bought with Redfin