

For more information regarding the value of a property, please contact us for a free consultation.
610 19th ST Demotte, IN 46310
Want to know what your home might be worth? Contact us for a FREE valuation!

Our team is ready to help you sell your home for the highest possible price ASAP
Key Details
Sold Price $329,900
Property Type Single Family Home
Sub Type Single Family Residence
Listing Status Sold
Purchase Type For Sale
Square Footage 1,609 sqft
Price per Sqft $205
Subdivision Harvest View Sub Ph 4
MLS Listing ID 841249
Sold Date 10/14/26
Bedrooms 3
Full Baths 2
Half Baths 1
HOA Y/N No
Year Built 2017
Annual Tax Amount $1,690
Tax Year 2025
Lot Size 10,846 Sqft
Acres 0.249
Property Sub-Type Single Family Residence
Property Description
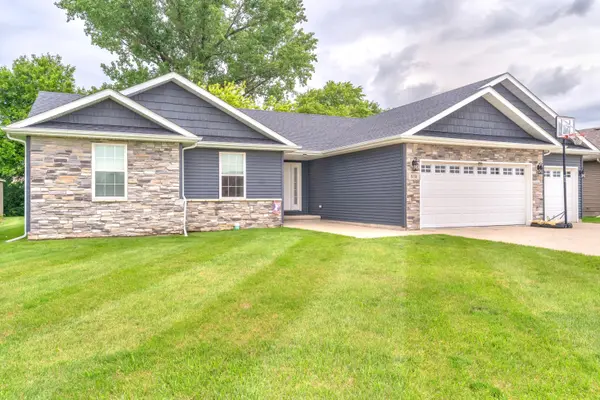
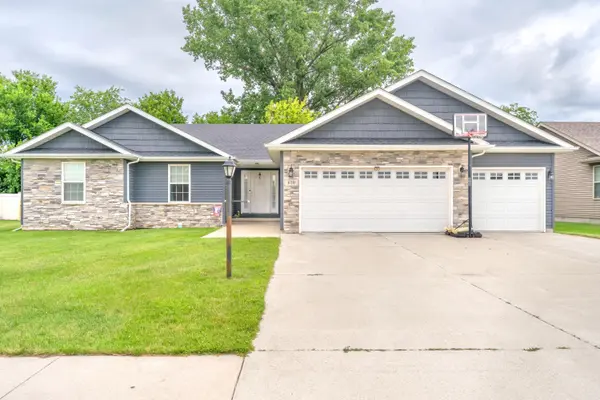
IMMEDIATE POSSESSION! Welcome home to this beautifully maintained 3-bedroom, 2.5-bath home built in 2017, offering over 1,600 square feet of thoughtfully designed living space. The open-concept floor plan is perfect for both everyday living and entertaining, featuring a spacious living area that flows seamlessly into the oversized kitchen. You'll love the abundance of cabinetry, generous counter space, and the large walk-in pantry that provides exceptional storage. A convenient half bath is located just off the laundry room for guests. The primary suite offers a private bath, while two additional bedrooms provide plenty of space for family, guests, or a home office. The attached 3-car garage offers ample room for vehicles, storage, and hobbies. Situated in a desirable DeMotte neighborhood, this move-in-ready home combines modern comfort, functionality, and convenience. Priced to see at 329,900
Location
State IN
County Jasper
Interior
Interior Features Cathedral Ceiling(s), Walk-In Closet(s), Recessed Lighting, Eat-in Kitchen, Ceiling Fan(s)
Heating Forced Air, Natural Gas
Fireplace N
Appliance Dryer, Washer, Stainless Steel Appliance(s), Refrigerator, Microwave, Gas Range, Dishwasher
Exterior
Parking Features Driveway
Garage Spaces 3.0
Pool None
View Y/N true
View Neighborhood
Building
Lot Description Back Yard, Front Yard
Story One
Sewer Public Sewer
Water Public
Level or Stories One
Others
Tax ID 371535000038026025
SqFt Source Assessor
Acceptable Financing NRA20260625171607909020000000
Listing Terms NRA20260625171607909020000000
Financing Conventional
Read Less
Bought with Trueblood Real Estate, LLC