


For more information regarding the value of a property, please contact us for a free consultation.
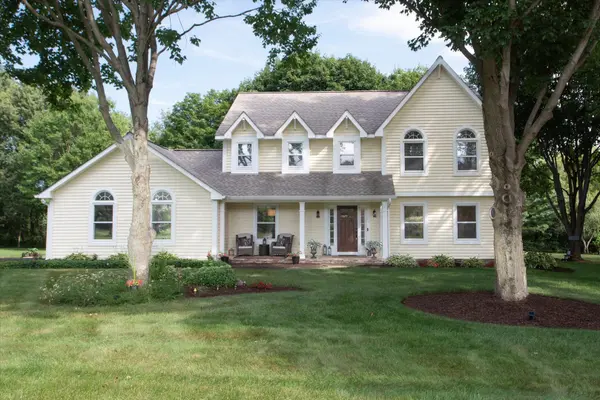
39W811 Hoeweed LN St. Charles, IL 60175
Want to know what your home might be worth? Contact us for a FREE valuation!

Our team is ready to help you sell your home for the highest possible price ASAP
Key Details
Sold Price $800,000
Property Type Single Family Home
Sub Type Detached Single
Listing Status Sold
Purchase Type For Sale
Square Footage 2,937 sqft
Price per Sqft $272
MLS Listing ID 12720210
Sold Date 10/15/26
Style Traditional
Bedrooms 4
Full Baths 2
Half Baths 1
HOA Fees $50/ann
Year Built 1987
Annual Tax Amount $8,654
Tax Year 2025
Lot Size 1.000 Acres
Lot Dimensions 76x220x183
Property Sub-Type Detached Single
Property Description
Welcome to, in a word...extraordinary. Located in the prestigious Splitrail Farm community, where timeless elegance meets impeccable craftsmanship. Set on a breathtaking one-acre wooded homesite, this completely reimagined home has been renovated with an uncompromising commitment to quality, creating a property that is every bit as impressive as it is inviting. Every detail has been thoughtfully curated, from the new roof to the custom flooring and exquisite designer finishes throughout. At the heart of the home is a spectacular gourmet kitchen featuring custom cabinetry, quartz countertops, a farmhouse sink, premium stainless steel appliances, and an impressive center island designed for gathering. The exceptional millwork continues seamlessly into the adjoining family room, where matching custom built-ins and a stunning quartz fireplace surround create a warm yet sophisticated focal point. The luxurious updates extend throughout the home with beautifully renovated bathrooms, including a serene primary suite complete with an elegant spa-inspired bath. A sunroom bathed in natural light overlooks the spectacular wooded setting, offering peaceful views in every season. Outdoor living is equally remarkable. Multiple patios, expansive decks, paver walkways, a private hot tub, and a charming tiki bar transform the backyard into a true resort-inspired retreat, perfectly designed for entertaining or simply enjoying the tranquility of nature. Rarely does a home combine this level of design, craftsmanship, and meticulous care. Every finish has been intentionally selected, every improvement expertly executed, and every space reflects an unwavering attention to detail. This is far more than a home-it's a showcase of exceptional living.
Location
State IL
County Kane
Area Campton Hills / St. Charles
Rooms
Basement Unfinished, Full
Interior
Interior Features Built-in Features, Walk-In Closet(s), Dining Combo, Separate Dining Room, Quartz Counters
Heating Natural Gas, Forced Air
Cooling Central Air
Flooring Hardwood
Fireplaces Number 1
Fireplaces Type Gas Log, Gas Starter
Equipment Water-Softener Owned, CO Detectors, Ceiling Fan(s), Sump Pump, Water Heater-Gas
Fireplace Y
Appliance Range, Microwave, Dishwasher, High End Refrigerator, Washer, Dryer, Stainless Steel Appliance(s), Oven, Range Hood, Water Softener Owned, Gas Cooktop, Gas Oven
Laundry Main Level, Sink
Exterior
Exterior Feature Hot Tub, Fire Pit
Garage Spaces 2.1
Roof Type Asphalt
Building
Lot Description Wooded
Building Description Vinyl Siding, No
Sewer Septic Tank
Water Well
Level or Stories 2 Stories
Structure Type Vinyl Siding
New Construction false
Schools
Elementary Schools Ferson Creek Elementary School
Middle Schools Thompson Middle School
High Schools St Charles North High School
School District 303 , 303, 303
Others
HOA Fee Include Insurance
Ownership Fee Simple
Special Listing Condition None
Read Less

© 2026 Listings courtesy of MRED as distributed by MLS GRID. All Rights Reserved.
Bought with Bernie Stefani of Elm Street REALTORS