


For more information regarding the value of a property, please contact us for a free consultation.
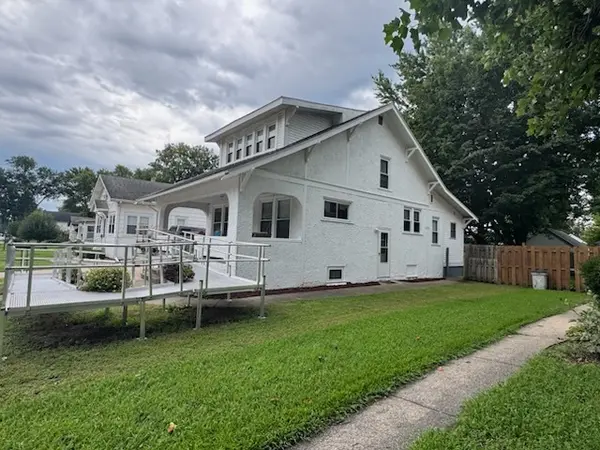
609 12th AVE Sterling, IL 61081
Want to know what your home might be worth? Contact us for a FREE valuation!

Our team is ready to help you sell your home for the highest possible price ASAP
Key Details
Sold Price $165,000
Property Type Single Family Home
Sub Type Detached Single
Listing Status Sold
Purchase Type For Sale
Square Footage 1,343 sqft
Price per Sqft $122
MLS Listing ID 12736983
Sold Date 10/15/26
Bedrooms 3
Full Baths 2
Year Built 1920
Annual Tax Amount $3,275
Tax Year 2025
Lot Dimensions 50 x 141
Property Sub-Type Detached Single
Property Description
Welcome to this well-maintained 3-bedroom, 2-bathroom home offering comfortable living space and plenty of functionality. The main floor features convenient laundry, a spacious living room with a wood-burning fireplace, and hardwood floors that continue into the dining room. The partially finished basement provides additional space for recreation, hobbies, or storage. Outside, enjoy the fully fenced backyard along with alley access to both detached garages. The property offers a 2-car detached garage and an additional 1-car detached garage, providing excellent parking and storage options. The 1-car garage received a new roof in 2025, while the 2-car garage was recently updated with a new garage door and opener this year. A great opportunity for buyers looking for a home with flexible garage space and a fenced-in yard!
Location
State IL
County Whiteside
Area Sterling
Rooms
Basement Partially Finished, Full
Interior
Heating Natural Gas, Forced Air
Cooling Central Air
Fireplaces Number 1
Fireplaces Type Wood Burning
Fireplace Y
Appliance Range, Dishwasher, Refrigerator, Washer, Dryer
Exterior
Garage Spaces 3.0
Roof Type Asphalt
Building
Building Description Vinyl Siding,Stucco, No
Sewer Public Sewer
Water Public
Level or Stories 2 Stories
Structure Type Vinyl Siding,Stucco
New Construction false
Schools
School District 5 , 5, 5
Others
HOA Fee Include None
Ownership Fee Simple
Special Listing Condition None
Read Less

© 2026 Listings courtesy of MRED as distributed by MLS GRID. All Rights Reserved.
Bought with Patricia Sword of RE/MAX Sauk Valley