


For more information regarding the value of a property, please contact us for a free consultation.
3703 Elio WAY Valparaiso, IN 46385
Want to know what your home might be worth? Contact us for a FREE valuation!

Our team is ready to help you sell your home for the highest possible price ASAP
Key Details
Sold Price $1,250,000
Property Type Single Family Home
Sub Type Single Family Residence
Listing Status Sold
Purchase Type For Sale
Square Footage 5,306 sqft
Price per Sqft $235
Subdivision Brigata Hills
MLS Listing ID 837867
Sold Date 10/21/26
Bedrooms 4
Full Baths 1
Half Baths 1
Three Quarter Bath 3
HOA Fees $125/mo
HOA Y/N Yes
Year Built 2020
Annual Tax Amount $8,544
Tax Year 2024
Lot Size 0.450 Acres
Acres 0.45
Property Sub-Type Single Family Residence
Property Description
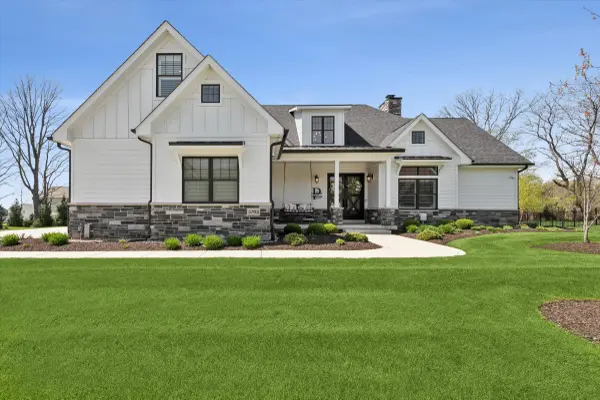
Welcome to the Brigata subdivision, a community defined by beautifully crafted custom homes. From the moment you step onto the covered front porch and enter inside, you're greeted by high-end finishes and the open-concept design expected in a newer home. Warm wood flooring extends throughout much of the main level, framing one of several inviting spaces perfect for entertaining. The thoughtfully designed kitchen, complete with a spacious walk-in pantry, flows seamlessly into the family room, where a fireplace and views of the covered patio and plunge pool create a comfortable gathering space. The fenced backyard is ideal for pets and outdoor enjoyment. The main level features a split floor plan for added privacy. The primary suite offers a luxurious retreat with dual walk-in closets, a soaking tub, and a separate tiled walk-in shower. On the opposite side, two additional bedrooms each include their own private en-suite baths. A separate half bath accommodates guests, and an additional bedroom--currently used as a home office--adds flexibility. Upstairs, you'll find a bonus room, full bath, and dedicated exercise room. These spaces could easily be reconfigured into an additional en-suite, making it ideal for extended living arrangements. The finished basement offers an additional entertainment space, complete with custom walnut shelving, a beverage center, sauna, and comfortable seating area. It also includes a spacious glass-enclosed office, a full bathroom, and egress access. Every detail reflects the developer's uncompromising commitment to quality and craftsmanship, evident in the precision millwork and carefully selected stone finishes throughout.
Location
State IN
County Porter
Zoning residential
Rooms
Basement Daylight, Storage Space, Sump Pump, Interior Entry, Finished
Interior
Interior Features Ceiling Fan(s), Walk-In Closet(s), Wet Bar, Soaking Tub, Recessed Lighting, Pantry, Open Floorplan, Kitchen Island, His and Hers Closets, High Ceilings, Granite Counters, Entrance Foyer, Double Vanity
Heating Forced Air, Zoned
Fireplaces Number 1
Fireplaces Type Family Room, Gas
Fireplace Y
Appliance Dryer, Water Softener Owned, Washer, Stainless Steel Appliance(s), Refrigerator, Other, Microwave, Gas Range, Dishwasher, Disposal
Exterior
Exterior Feature Fire Pit, Lighting
Parking Features Attached, Kitchen Level, Garage Faces Side, Driveway, Concrete, Garage Door Opener
Garage Spaces 2.5
Fence Back Yard, Fenced
Pool In Ground
Amenities Available Landscaping, Park, Management, Maintenance Grounds
View Y/N true
View Neighborhood
Building
Lot Description Back Yard, Sprinklers In Rear, Sprinklers In Front, Rectangular Lot, Landscaped, Front Yard
Story One and One Half
Sewer Public Sewer
Water Public
Level or Stories One and One Half
Others
HOA Fee Include Maintenance Grounds
Tax ID 640910151004000004
SqFt Source Other
Security Features Carbon Monoxide Detector(s),Security System,Smoke Detector(s)
Acceptable Financing NRA20260414195228768353000000
Listing Terms NRA20260414195228768353000000
Financing Conventional
Read Less
Bought with Realty Executives Premier